AN EXTENDED & BEAUTIFULLY PRESENTED 3 BEDROOMED END TERRACED COTTAGE WITH PRIVATE PARKING AND SUPERB VIEWS OVER OPEN COUNTRYSIDE
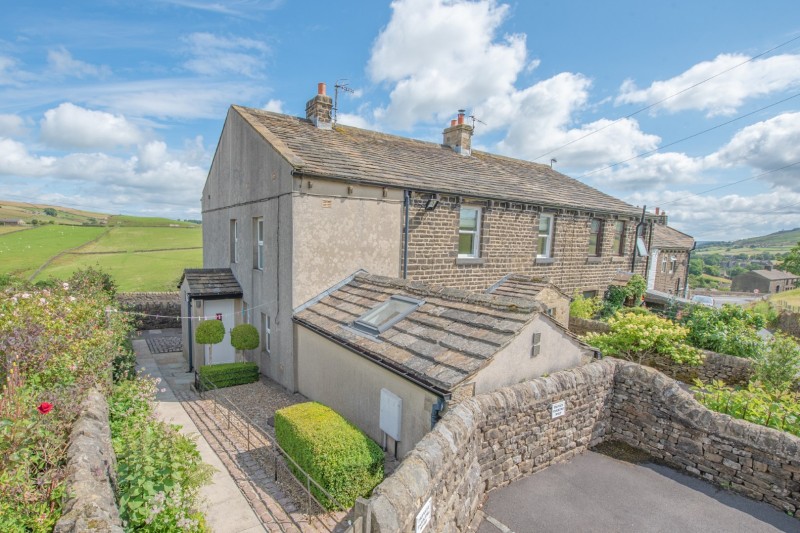
Standing at the end of a small row of slightly elevated properties on the edge of the popular village of Cowling, this interesting cottage offers far more than at first meets the eye with the floor area now extending to circa 1170 square feet with a notably high attention to detail throughout including Oak doors, skirting & architraves and high quality sash windows purposed designed to enjoy fabulous views on all elevations.
The accommodation briefly includes to the ground floor: a front & side Porch, Hallway, Utility & Shower Room, open plan Kitchen & Dining Area and a superb 20 foot Sitting Room with a multi fuel stove; having a light & airy first floor Balcony Landing, 3 well proportioned Bedrooms and a luxury Bathroom suite.
There are 2 private parking spaces adjacent to a lovely easily maintained south facing garden and with a host of country walks virtually on the doorstep, this cottage will be of particular appeal to those seeking the true pleasures of rural village life.
To be seen to fully appreciate the location and quality of finish, the accommodation in detail comprises:
TO THE GROUND FLOOR
Part glazed and leaded composite entrance door to:
FRONT PORCH: 4’11” x 2’11” with Oak flooring and inner door to:
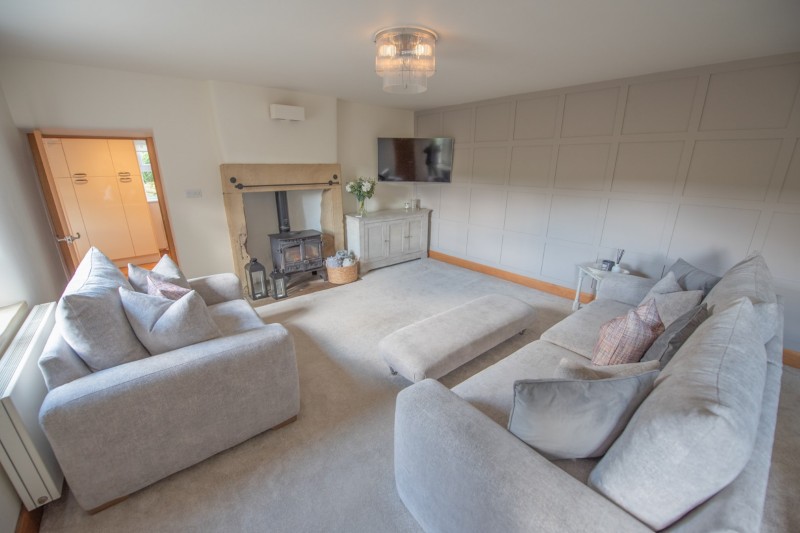
SITTING ROOM: 19’8” x 14’9” with 3 wall light points, feature panelled wall, fitted blinds, fireplace with stone surround & cast iron multi fuel stove, TV point and 2 windows to the front with stone sills.
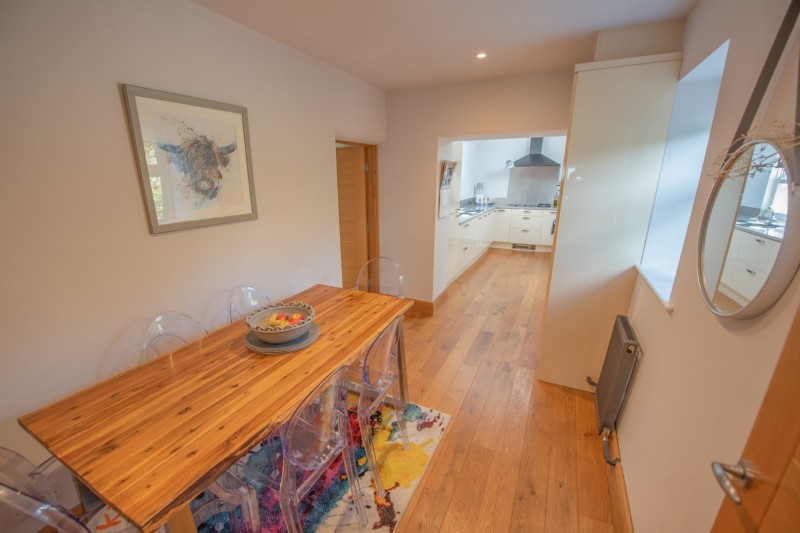
DINING ROOM: 11’1” x 7’4” with Oak flooring, 2 side windows and open plan access to:
KITCHEN: 14’4” x 7’10” with comprehensive range of cream gloss wall & base units with marble effect worktops over incorporating composite sink unit (with purpose built window with views to Cowling Pinnacle) gas/ electric hobs & plate warmer with stainless steel splash back and extractor over, oven & grill, integrated Kenwood dishwasher, integrated fridge & freezer, new feature radiator, Oak floor, Velux roof light, ceiling downlights and TV point.
HALLWAY: 8’4” x 7’3” with polished stone flagged floor, panelled walls, new feature radiator and open Oak staircase to the first floor.
SIDE PORCH: 5’4” x 3’3” with fitted bespoke shoe cupboard and part glazed composite door and 2 high level windows.
UTILITY: 8’11” x 7’3” (L-shaped) with new tiled floor, store place beneath the stairs, washer plumbing and Worcester combination boiler.
SHOWER ROOM: 6’7” x 3’8” with large shower enclosure with tiled walls and sliding glass door, low suite w.c, pedestal wash hand basin, new tiled floor, chrome ladder radiator and extractor fan.
TO THE FIRST FLOOR
LANDING: 10’2” x 7’5” with Oak spindled balcony, access to the roof void and gable end window with far reaching views.
BEDROOM 1: 14’9” x 8’6” with high quality fitted wardrobes and lovely southerly views over open fields.
BEDROOM 2: 11’3” x 10’10” with exposed feature stone wall and lovely southerly views over open fields.
BEDROOM 3: 11’9” x 7’5” with TV point and feature bench radiator.
BATHROOM: 6’9” x 7’5” with modern 3 piece suite in white comprising large shaped bath with shower over & glass screen, low suite w.c, wash basin on worktop with cupboards under, illuminated mirror, tall feature cupboard, ladder radiator, extractor fan and purposely placed eye level picture window with views over open countryside.
TO THE OUTSIDE
There is a beautiful south facing cottage garden which is part flagged with a sitting out area containing split level flower borders enclosed by dry stone walls with half moon tops.
There are also two private parking spaces close by.
COUNCIL TAX BAND: Verbal enquiry reveals that this property has been placed in Council Tax Band B. There is an improvement indicator next to this listing which means it may go up in banding.
SERVICES: Mains gas, water, drainage and electricity are connected to the property. The heating/electrical appliances and any fixtures and fittings included in the sale have not been tested by the Agents and we are therefore unable to offer any guarantees in respect of them.
TENURE: The property is freehold and vacant possession will be given on completion of the sale.
POST CODE: BD22 0ND
VIEWING: Please contact the Selling Agents, Messrs. Wilman and Wilman on telephone 01535-637333 who will be pleased to make the necessary arrangements and supply any further information.
PRICE: £299,950
For further details on this property please give our office a call
01535 637333
Simply fill out the form below
Friendly, professional and efficient agents. Would highly recommend.