A HIGHLY INDIVIDUAL DETACHED BUNGALOW WITH 4 BEDROOMS & 3 BATHROOMS, 3 GARAGES AND A POTENTIAL SELF-CONTAINED ANNEXE OCCUPYING LARGE LAWNED GARDENS SURROUNDED BY OPEN COUNTRYSIDE
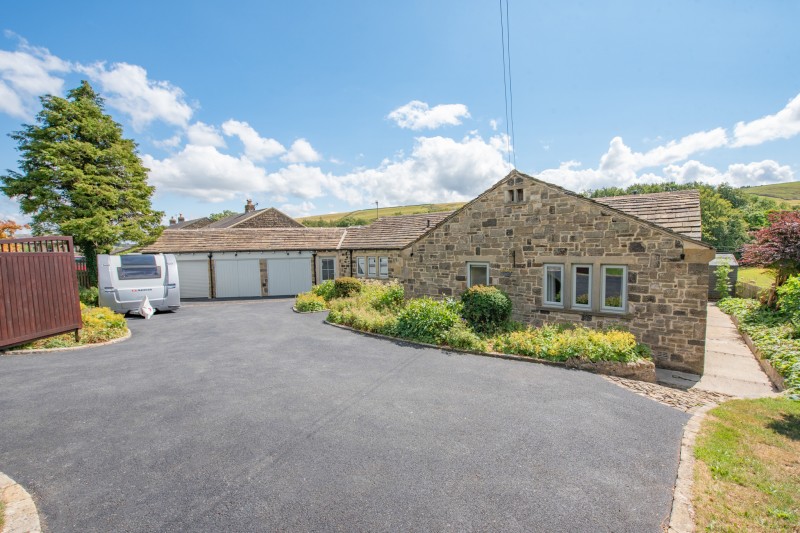
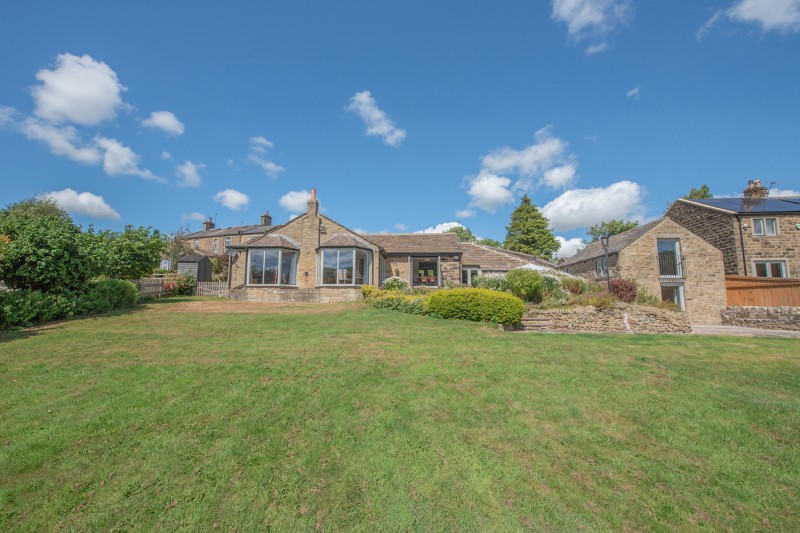
Situated at The Fold, a highly regarded area in the popular village of Lothersdale, this detached bungalow offers more than at first meets the eye, with the principal property covering in excess of 1900 sq ft and a further Annexe/Cinema Room, 475 sq ft. There is also a Double Garage & rear store, a further single Garage, parking for several cars and extensive lawned gardens surrounded by open countryside.
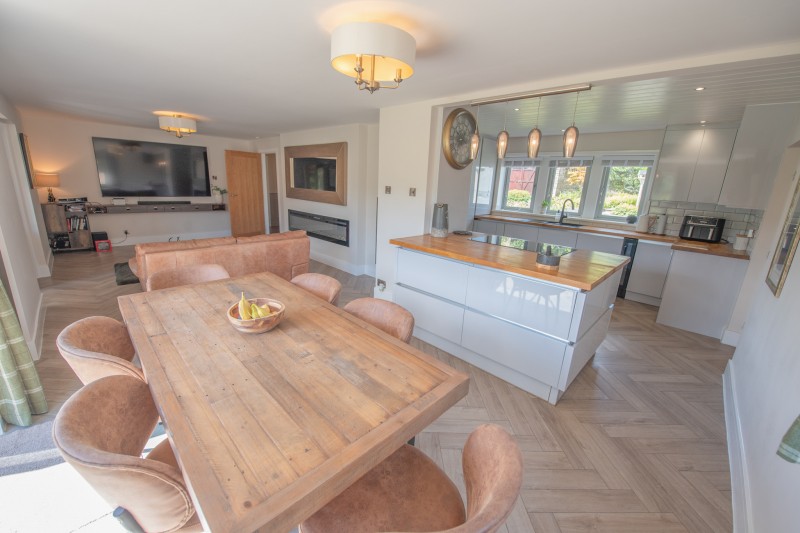
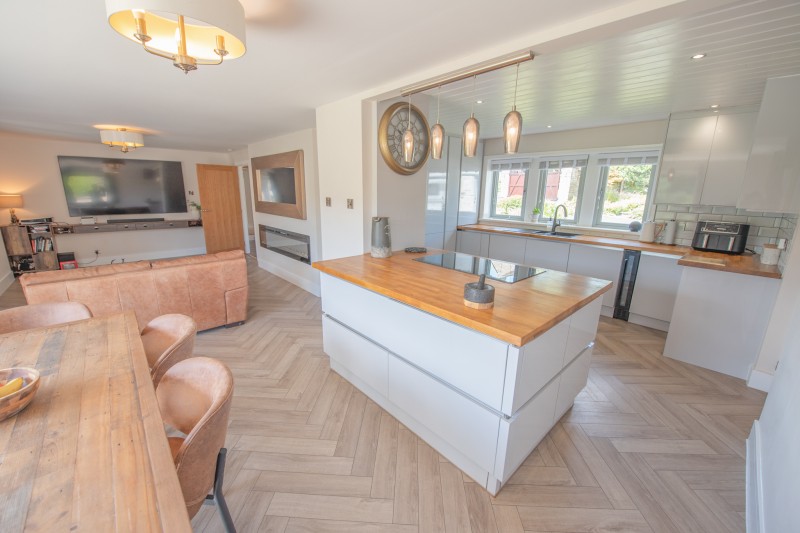
The living accommodation includes: 2 Hallways, Cloakroom & Utility, open plan Kitchen, Dining Area & Sitting Room and Living Room with solid fuel stove, complemented by 4 generous Bedrooms, 2 En-suites and a luxury Shower Room. All fixtures & fittings have been upgraded to a high standard by the current owners and planning has also been passed to convert the double garage if required.
Lothersdale is an extremely popular semi-rural community surrounded by open fields & countryside and known for its lovely walks (including sections of the Pennine Way), the restored Hare & Hounds village pub and a highly acclaimed primary school which continues to excel in Ofsted reports.
Other notable improvements include high quality electric heating, new windows and a new water treatment room, the property now providing a genuine opportunity to acquire a ready-made property in an idyllic semi-rural location surrounded by open countryside.
Majority glazed composite door to:
HALLWAY: 12’7” x 11’9” with oak effect flooring, half panelled walls and steps down to small rear LOBBY: with glazed doors to the rear and access to the utility.
CLOAKROOM: with matching flooring, low suite w.c, wash hand basin and tiled walls.
UTILITY: 11’4” x 6’0” with oak effect flooring, wall and base units, worktops, composite sink unit & drainer, space for washer & dryer and part tiled walls.
KITCHEN: 13’9” x 10’9” with herringbone LVT flooring, wall and base units, oak worktops, composite sink unit & drainer, integrated Bosch oven & microwave, tall integrated fridge & freezer, integrated dishwasher & wine cooler and large pan drawers to peninsular worktop with 5 ring induction hob & ceiling downlights.
DINING AREA: 11’0” x 10’9” with matching flooring, glazed doors to the rear garden with fabulous views and open plan layout to:
SITTING ROOM: 17’10” x 12’6” with matching flooring, feature electric fire and half glazed doors to:
LIVING ROOM: 28’8” x 15’7” with laminate flooring, solid fuel stove and large windows on 3 sides with stunning views.
INNER HALL: 13’7” x 9’5” with laminate flooring and half panelled walls.
BEDROOM 1: 13’10” x 19’0” (into fitted mirror fronted wardrobes) with laminate flooring.
EN-SUITE: 8’4” x 5’0” comprising large walk-in shower enclosure with fixed glass screen, low suite w.c, wash hand basin, towel radiator, tiled walls, laminate flooring and window with frosted glass.
BEDROOM 2: 15’7” x 12’5” with laminate flooring and dressing area with windows on 2 sides.
EN-SUITE: 5’10” x 4’9” comprising panelled bath with shower over & contemporary glass screen, low suite w.c, wash hand basin with cupboard under, ladder radiator, laminate flooring, tiled walls and window with frosted glass.
BEDROOM 3: 18’9” x 8’8” with laminate flooring.
BEDROOM 4: 8’7” x 8’1” with laminate flooring.
SHOWER ROOM: 8’3” x 4’9” comprising walk-in shower enclosure with fixed glass screen, low suite w.c, wash hand basin with cupboard under, tiled walls, laminate flooring, towel radiator and 2 windows with frosted glass.
THE POTENTIAL ANNEXE (currently a gym & cinema room – insulated, wired & plumbed to provide ancillary accommodation if required).
Steps up to GYM: 20’9” x 12’9” with laminate flooring, windows on 2 sides and steps down to CINEMA ROOM: 16’1” x 12’9” with laminate flooring, view over the garden and SHOWER ROOM: 6’6” x 3’8” comprising walk-in shower enclosure, low suite w.c, pedestal wash basin and tiled walls.
TO THE OUTSIDE
A cobbled entrance with solid timber gates lead to a generous driveway providing parking for several cars and giving access to a DOUBLE GARAGE: 18’4” x 18’1” with front doors, power & light and rear STORE: 15’5” x 7’3”. The is a further adjoining single GARAGE: 18’5” x 11’7” with electric roller shutter door, power & light, roof light and rear door.
The rear garden is a standout feature which includes a flagged sitting out area and extensive lawned gardens surrounded by fields & countryside. There is a hen hut with a secure perimeter & access to a meandering stream which runs the length of the garden. There is also a greenhouse base and a new timber outhouse which provides treatment for the water.
SERVICES: Mains electricity is connected. Water is from a private borehole for the house and spring water serves the garden. The heating is electric. Drainage is to an upgraded tank. The heating/electrical appliances and any fixtures and fittings included in the sale have not been tested by the Agents and we are therefore unable to offer any guarantees in respect of them.
COUNCIL TAX BAND: Band F.
TENURE: The property is freehold and vacant possession will be given on completion of the sale.
POST CODE: BD20 8HD
VIEWING: Please contact the Selling Agents, Messrs. Wilman and Wilman on telephone 01535-637333 who will be pleased to make the necessary arrangements and supply any further information.
PRICE: £925,000
For further details on this property please give our office a call
01535 637333
Simply fill out the form below
Friendly, professional and efficient agents. Would highly recommend.