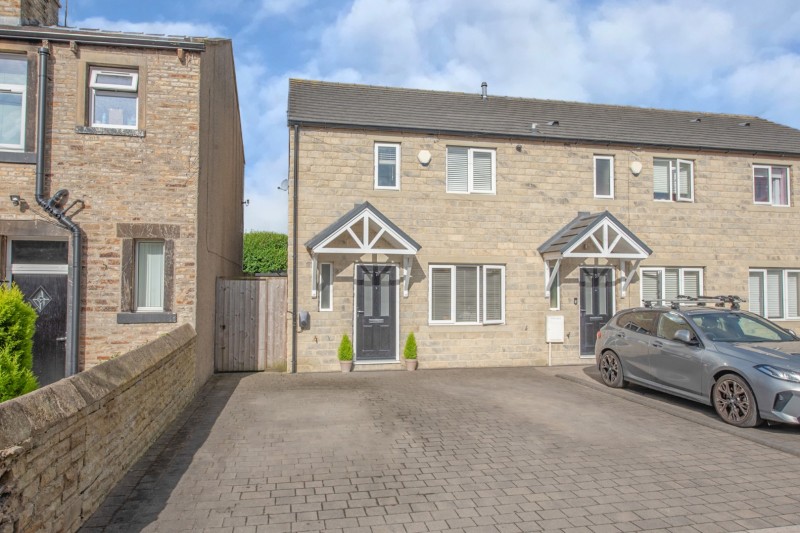
A MODERN BEAUTIFULLY PRESENTED 3 BEDROOMED END TOWN HOUSE WITH DOUBLE WIDTH DRIVEWAY PARKING CONVENIENTLY SITUATED IN THE VILLAGE CENTRE
Handily situated within very short walking distance of the hustle and bustle of the village Main Street, this superb end town house has a notably high specification including bespoke improvements by the current owners, also benefitting from the remainder of a 10 year building warranty, having been constructed approximately 6 years ago.
The accommodation comprises a large Sitting Room with doors to the garden, a spacious Dining Kitchen and Hallway with Cloakroom, complemented by 3 first floor Bedrooms and a recently upgraded Bathroom, externally having a secure gated side passageway, flagged garden on the south west side and a double width block paved drive which is a rarity close to the village centre.
With the advantage of being nicely tucked away from the Main Street but still within very close proximity to the amenities in the village, the beautifully presented accommodation in detail comprises:
TO THE GROUND FLOOR
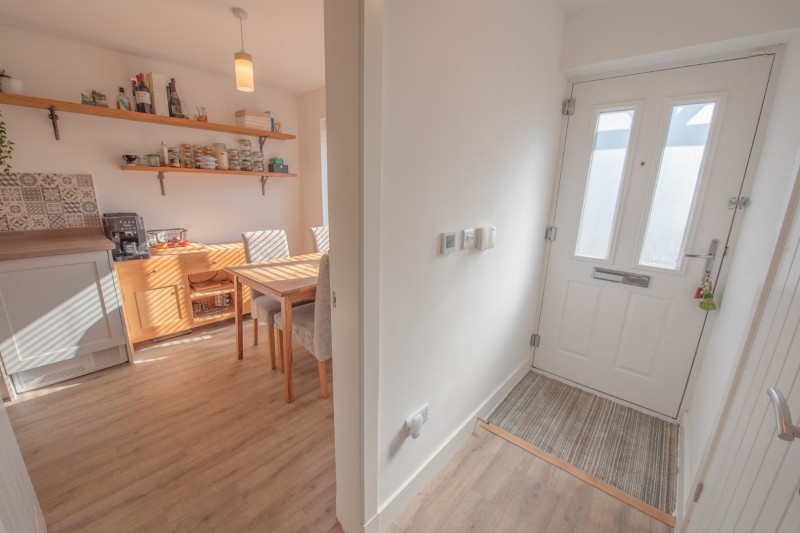
Part glazed composite entrance door with canopy over to:
HALLWAY: 15’3” x 6’6” with staircase to the first floor with fitted store places under (including under floor heating controls).
CLOAKROOM: with low suite w.c, wash basin with cupboard under, half tiled walls, extractor fan, downlight with movement sensor and window with frosted glass.
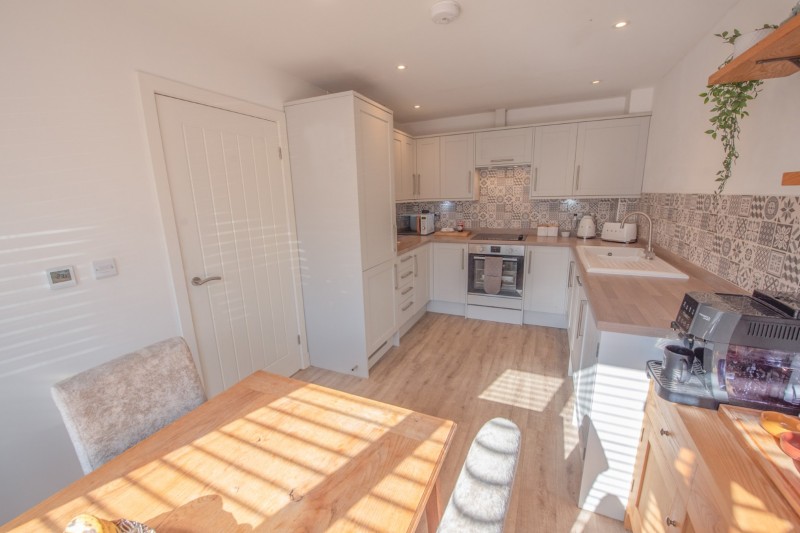
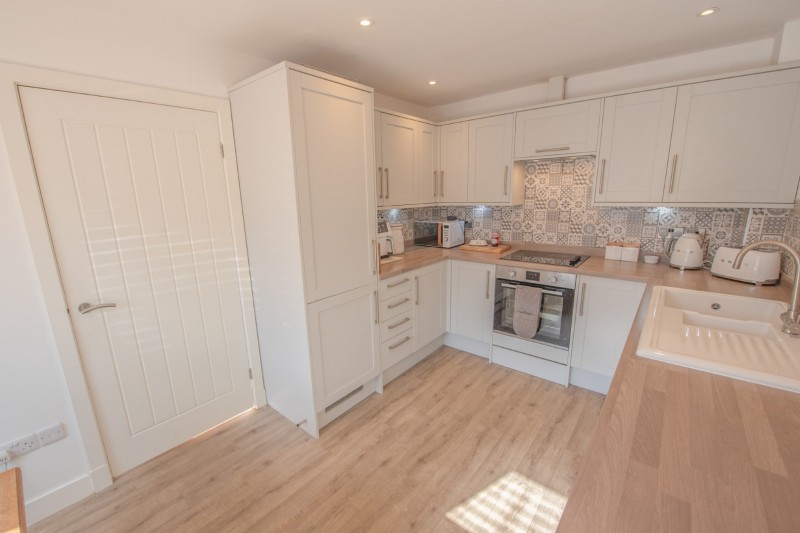
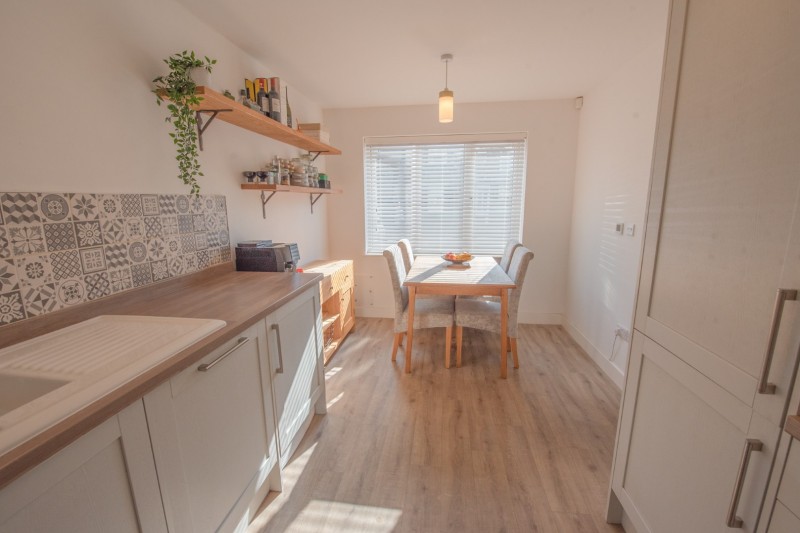
DINING KITCHEN: 15’4” x 8’10” with wall and base units with worktops over incorporating oven & 4 ring electric hob with concealed extractor, ceramic sink & drainer, integrated fridge & freezer, integrated dishwasher, integrated washing machine, ceiling downlights, and spacious DINING AREA with picture window to the front.
SITTING ROOM: 15’8” x 9’10” with wall TV & internet point, bespoke fitted cupboards and glazed uPVC doors to the rear garden.
TO THE FIRST FLOOR
LANDING: 9’4” x 6’6” with access to roof void via folding ladder (housing the combination boiler).
BEDROOM 1: 9’10” x 15’8” (into fitted wardrobes with mirror fronted sliding doors) with TV & internet point and picture window with views towards Cowling Pinnacle.
BEDROOM 2: 10’2” x 8’10” (max) with TV & internet point.
BEDROOM 3 / DRESSING ROOM: 5’9” x 9’0” (into fitted wardrobes with mirror fronted sliding doors).
BATHROOM: 8’3” x 4’11” comprising panelled bath with shower over & glass screen, low suite w.c, wash basin on bespoke unit, ladder radiator, tiled walls and ceiling downlights.
TO THE OUTSIDE
There is a flagged rear garden with a south westerly aspect securely enclosed by high level timber panelled fencing. Number 7 is also slightly wider than the neighbouring plots as it benefits from a side passageway with a secure timber gate.
There is a deep double width block paved drive with an EV charger and a security camera.
SERVICES: Mains gas, water, drainage and electricity are connected to the property. There is under floor heating to the ground floor. The heating/electrical appliances and any fixtures and fittings included in the sale have not been tested by the Agents and we are therefore unable to offer any guarantees in respect of them.
COUNCIL TAX BAND: Band B.
TENURE: The property is freehold and vacant possession will be given on completion of the sale.
POST CODE: BD20 8TN
VIEWING: Please contact the Selling Agents, Messrs. Wilman and Wilman on telephone 01535-637333 who will be pleased to make the necessary arrangements and supply any further information.
PRICE: £229,950
For further details on this property please give our office a call
01535 637333
Simply fill out the form below
Friendly, professional and efficient agents. Would highly recommend.