A HIGH QUALITY 2 BEDROOMED FIRST FLOOR APARTMENT WITH PRIVATE PARKING AND FAR REACHING VIEWS SITUATED ON A POPULAR NEW CUL-DE-SAC DEVELOPMENT CLOSE TO THE TRAIN STATION
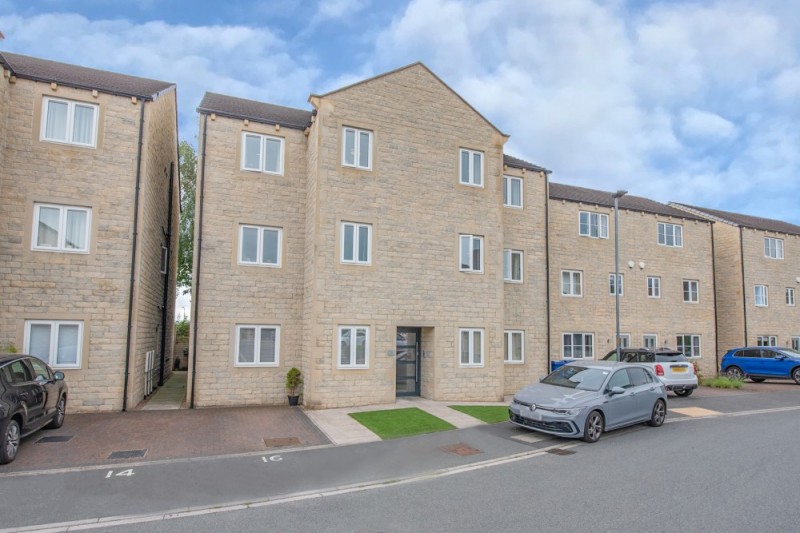
Constructed approximately 6 years ago by reputable local builders Messrs Dalesview Developments, number 20 forms part of this well respected cul-de-sac and enjoys far reaching hilltop views via a Juliette balcony, also including private designated parking and being within short walking distance of the train station and other everyday amenities.
The immaculate light & airy apartment includes 2 well proportioned Bedrooms, a generous 4 piece Bathroom and a superb open plan Sitting Room & Dining Kitchen. There is also valuable private storage in the communal landing.
Skipton is a sought-after market town ideally situated within comfortable commuting distance of the cities of Leeds & Bradford; itself providing all of the expected everyday amenities and being well known for having Ermysted’s Grammar & Skipton Girls High Schools which continue to receive outstanding Oftsed reports.
Having the rare advantage of very manageable service charges, the apartment is highly recommended for closer inspection and in detail comprises:
TO THE GROUND FLOOR
Majority glazed door to:
HALLWAY: with staircase to the first floor.
TO THE FIRST FLOOR
HALLWAY: with useful private STORE ROOM (right hand side of 2) and self-contained door to LANDING: 14’9” x 3’8”.
BEDROOM 1: 10’1” x 9’7” (plus fitted wardrobes with mirror fronted sliding doors).
BEDROOM 2: 8’3” x 8’0”.
BATHROOM: 9’6” x 5’7” with high quality 4 piece suite comprising panelled bath, low suite w.c, wash hand basin, tiled dual head shower enclosure with glass door, chrome ladder radiator, high quality flooring, extractor fan and window with frosted glass.
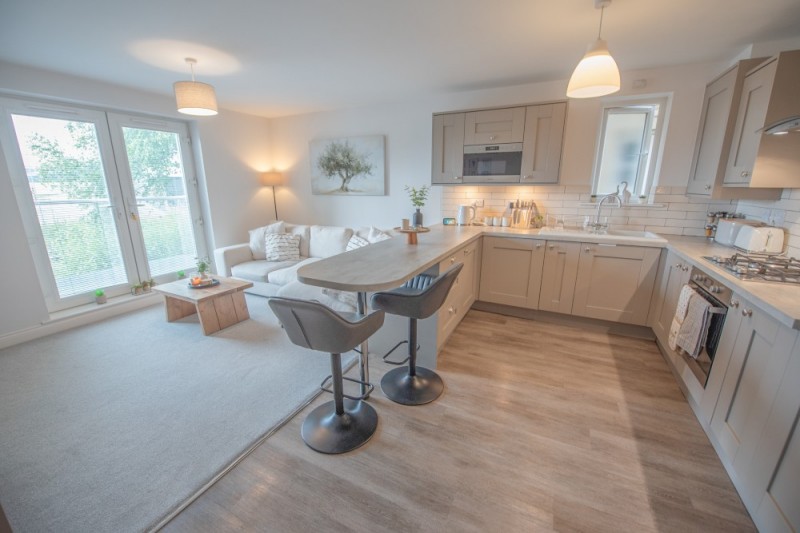
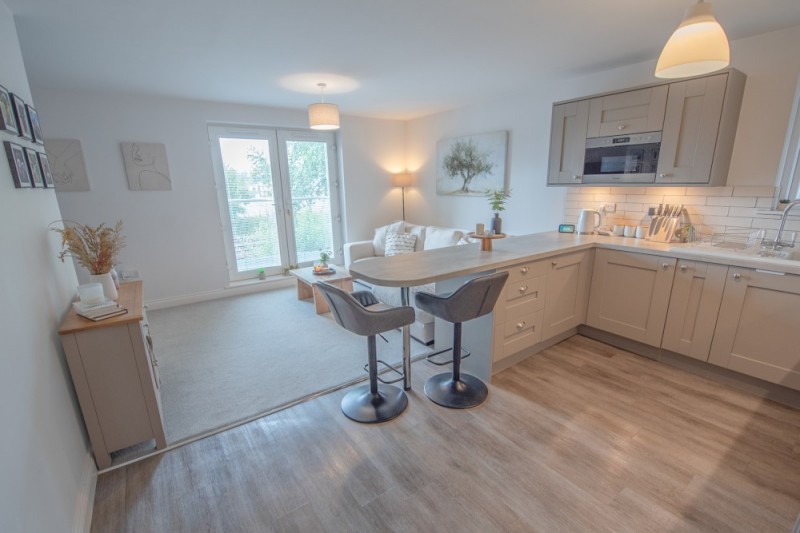
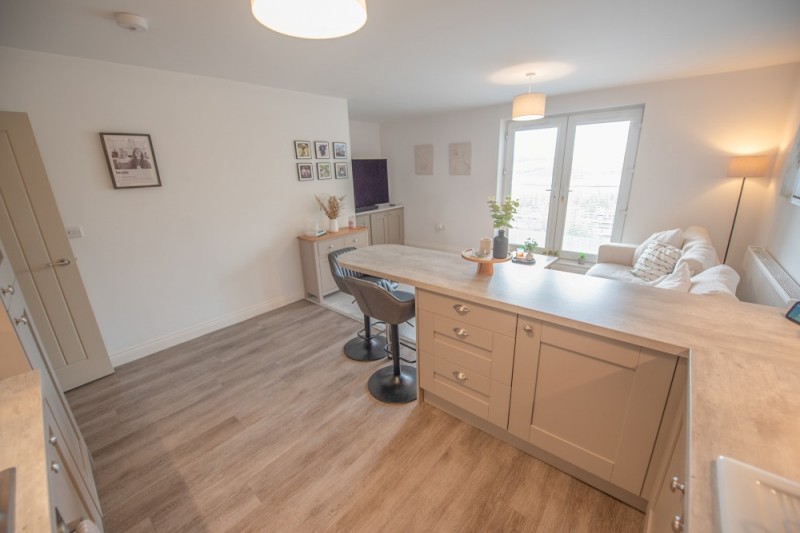
DINING KITCHEN & SITTING ROOM: 9’10” x 8’0” with range of wall and base units with worktops over incorporating ceramic sink unit & drainer, integrated washing machine, integrated microwave, oven & 4 ring gas hob with extractor hood over, integrated fridge & freezer, part tiled walls, high quality flooring, cupboard housing the combination boiler, breakfast bar and open plan layout to the sitting room with fitted TV display area and glazed doors to Juliette balcony with long distance views.
TO THE OUTSIDE
There is a designated parking space.
COUNCIL TAX BAND: Band A.
SERVICES: Mains gas, water, drainage and electricity are connected to the property. The heating/electrical appliances and any fixtures and fittings included in the sale have not been tested by the Agents and we are therefore unable to offer any guarantees in respect of them.
POST CODE: BD23 1TG
TENURE: The property is leasehold with the remainder of a 999 year lease with a sensible service charge of £57.57 per month including ground rent, building insurance, maintenance of communal areas and window cleaning.
VIEWING: Please contact the Selling Agents, Messrs. Wilman and Wilman on telephone 01535-637333 who will be pleased to make the necessary arrangements and supply any further information.
PRICE: £169,950
For further details on this property please give our office a call
01535 637333
Simply fill out the form below
Friendly, professional and efficient agents. Would highly recommend.