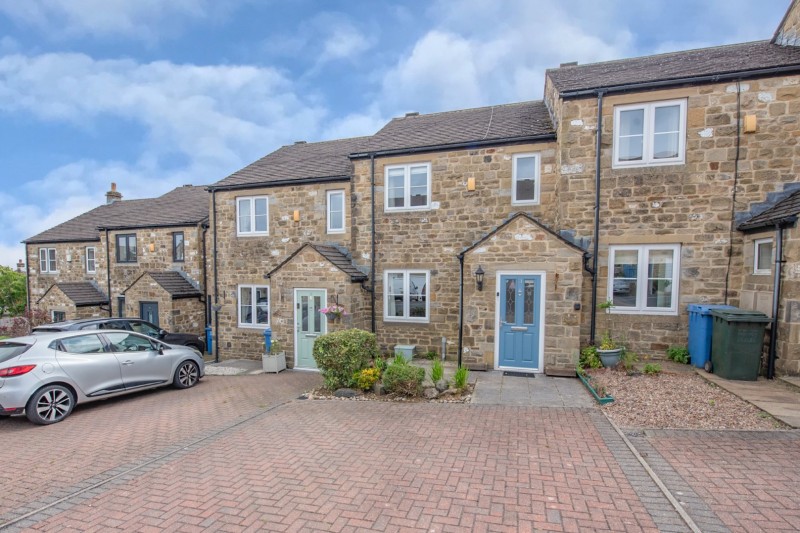
A MODERN 2 BEDROOMED STONE BUILT TOWN HOUSE WITH A CONSERVATORY EXTENSION, A DOUBLE WIDTH DRIVEWAY AND A LANDSCAPED REAR GARDEN SITUATED ON A POPULAR RESIDENTIAL CUL-DE-SAC
Substantially constructed in random Yorkshire stonework, this attractive property is located on a highly regarded development by Messrs Verity & Co and is well placed for easy access to a useful range of facilities & amenities in the village including a highly regarded primary school.
The accommodation includes a spacious Sitting Room & Dining Kitchen, Cloakroom, extended Conservatory, 2 well proportioned Bedrooms and a House Bathroom; externally having a much improved majority flagged garden to the rear and a double width block paved driveway to the front.
With Cross Hills, Skipton and Colne all within comfortable driving distance, this property will be of likely appeal to a variety of prospective purchasers and in detail comprises:
TO THE GROUND FLOOR
Part glazed & leaded composite entrance door to:
PORCH: 4’9” x 3’0” with side window and tile effect flooring.
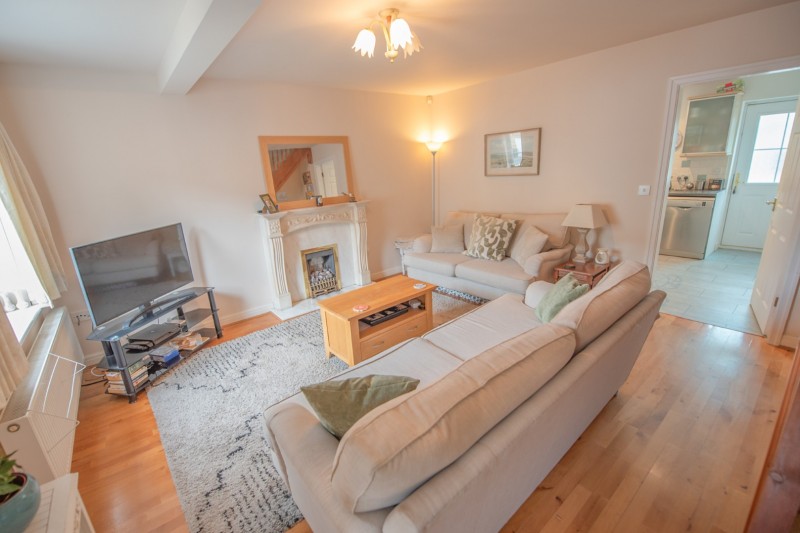
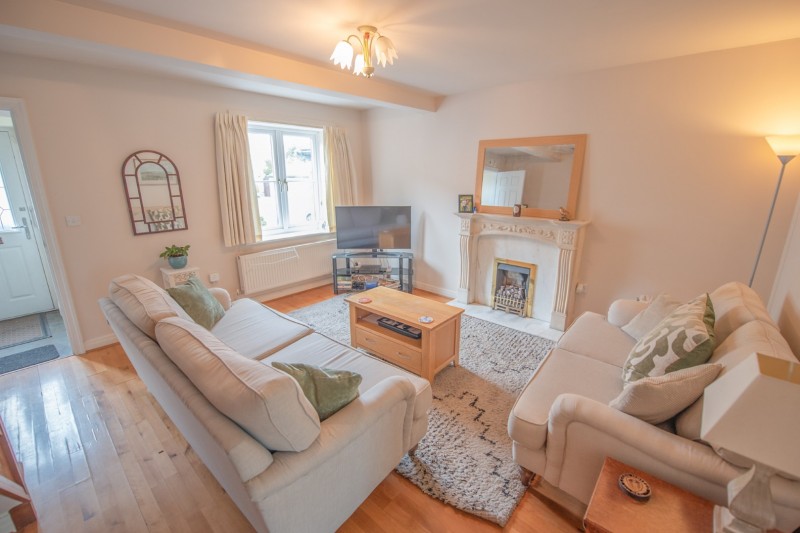
SITTING ROOM: 15’0” x 14’3” with laminate flooring, coal effect fire and staircase to the first floor with STUDY AREA under.
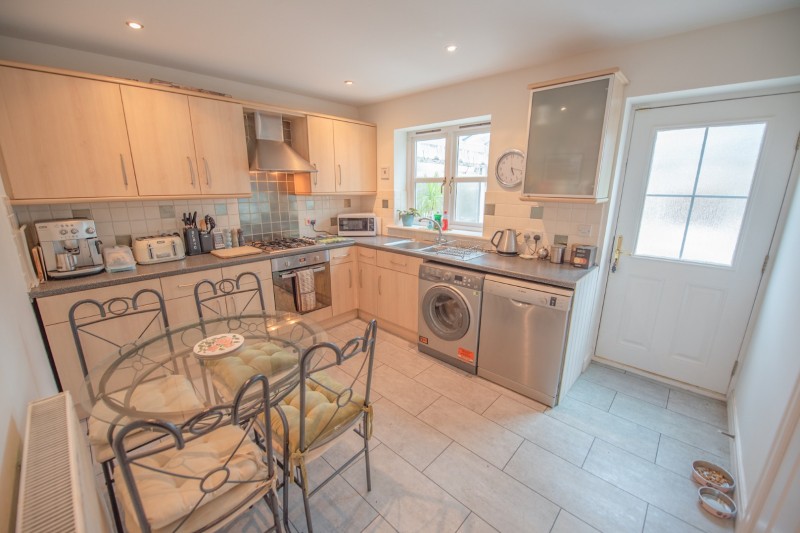
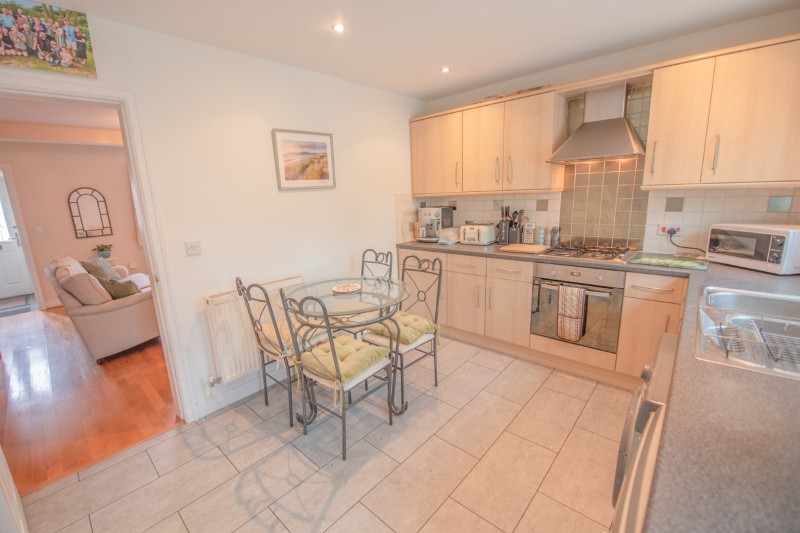
KITCHEN: 12’0” x 9’9” with range of wall and base units with worktops over, stainless steel wash basin & drainer, oven & 4 ring gas hob with extractor hood over, part tiled walls, tile effect flooring, cupboard with space for tall fridge freezer and half glazed door to the conservatory.
CLOAKROOM: with matching flooring, low suite w.c, wash basin and combination boiler.
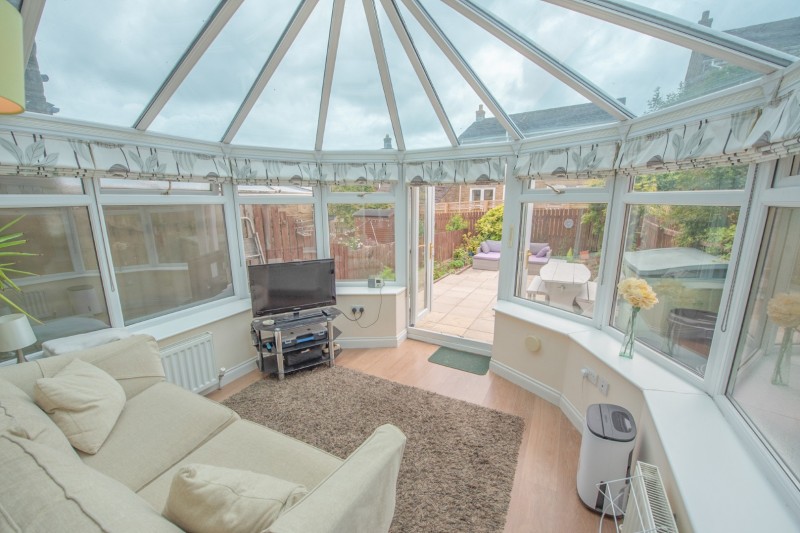
CONSERVATORY: 11’10” x 10’9” with laminate flooring, windows on 3 sides, wall light point and glazed uPVC doors to the garden.
TO THE FIRST FLOOR
LANDING: with ladder access to majority boarded attic.
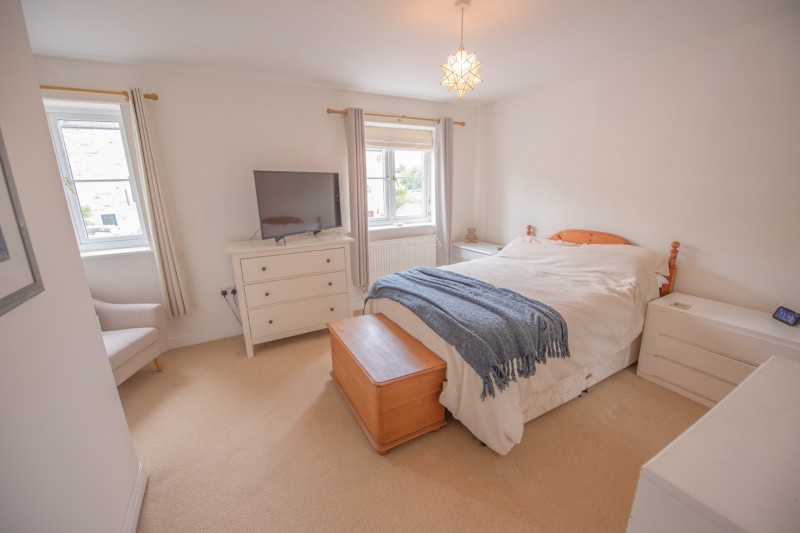
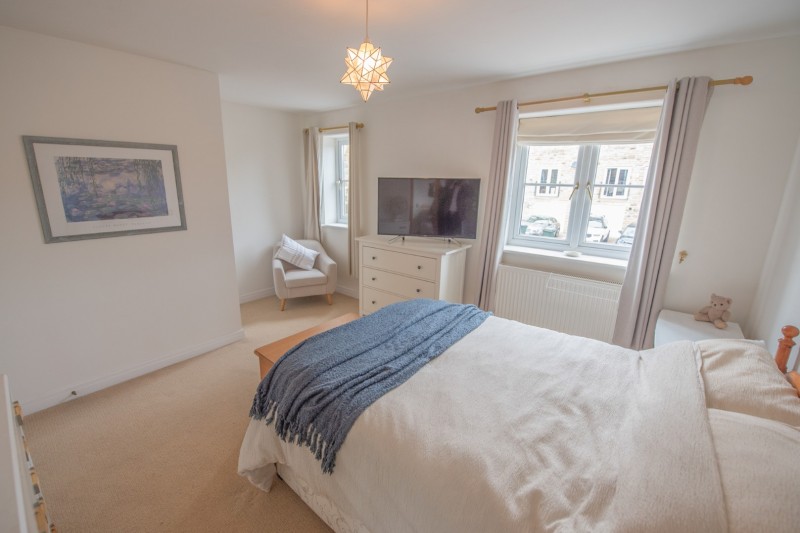
BEDROOM 1: 15’0” x 12’0” (plus fitted wardrobes with mirror fronted sliding doors) with 2 windows to the front.
BEDROOM 2: 10’0” x 8’9” (plus fitted wardrobes with mirror fronted sliding doors) with far reaching views.
BATHROOM: 6’7” x 5’11” with 3 piece suite in white comprising panelled bath with shower over & glazed screen, pedestal wash basin, low suite w.c, part tiled walls, vinyl flooring and window with frosted glass.
TO THE OUTSIDE
To the front is a double width block paved driveway providing excellent on-site parking.
The rear garden has recently been improved, being majority flagged with flower borders enclosed by panelled fencing.
SERVICES: Mains gas, water, drainage and electricity are connected to the property. The heating/electrical appliances and any fixtures and fittings included in the sale have not been tested by the Agents and we are therefore unable to offer any guarantees in respect of them.
COUNCIL TAX BAND: Verbal enquiry reveals that this property has been placed in Council Tax Band C.
POST CODE: BD22 0DN
TENURE: The property is freehold and vacant possession will be given on completion of the sale.
VIEWING: Please contact the Selling Agents, Messrs. Wilman and Wilman on telephone 01535-637333 who will be pleased to make the necessary arrangements and supply any further information.
PRICE: £220,000
For further details on this property please give our office a call
01535 637333
Simply fill out the form below
Friendly, professional and efficient agents. Would highly recommend.