A WELL PRESENTED AND EXTENDED 2 DOUBLE BEDROOMED DETACHED BUNGALOW WITH A CONSERVATORY, DRIVEWAY PARKING AND LOW MAINTENANCE GARDENS IN A POPULAR VILLAGE LOCATION
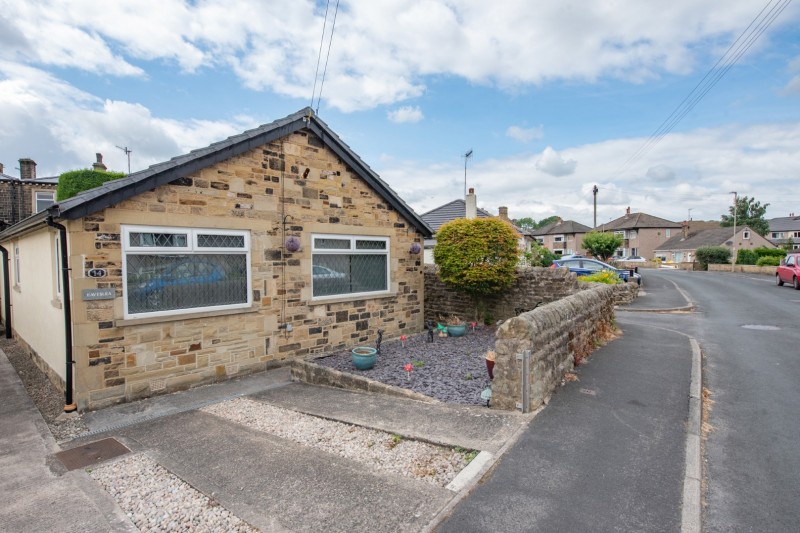
Substantially constructed in rendered brickwork with attractive exposed stone to the front elevation, this well proportioned detached bungalow is pleasantly located in a quiet highly regarded residential location where such property rarely comes on to the open market, and further provides on-site parking and a low maintenance garden which enjoys a sheltered southerly aspect.
Served by the modern comforts of gas fired central heating and uPVC double glazing, the bungalow provides well presented accommodation which briefly includes; 2 double Bedrooms, a Kitchen, Sitting Room with adjoining Dining Room, Conservatory and a 4-piece Bathroom.
The property will be of likely appeal to the retirement market with very little maintenance required, with the accommodation in detail comprising:
TO THE GROUND FLOOR
Fully glazed uPVC door to:
HALL: with coved ceiling.
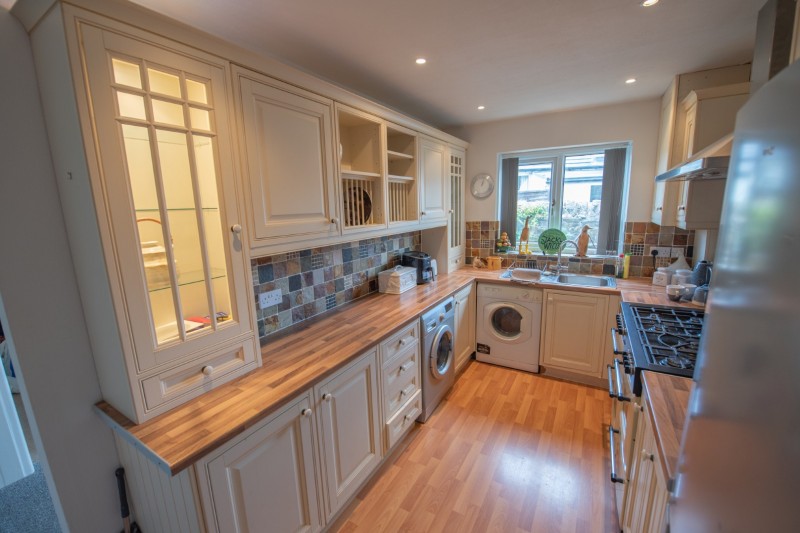
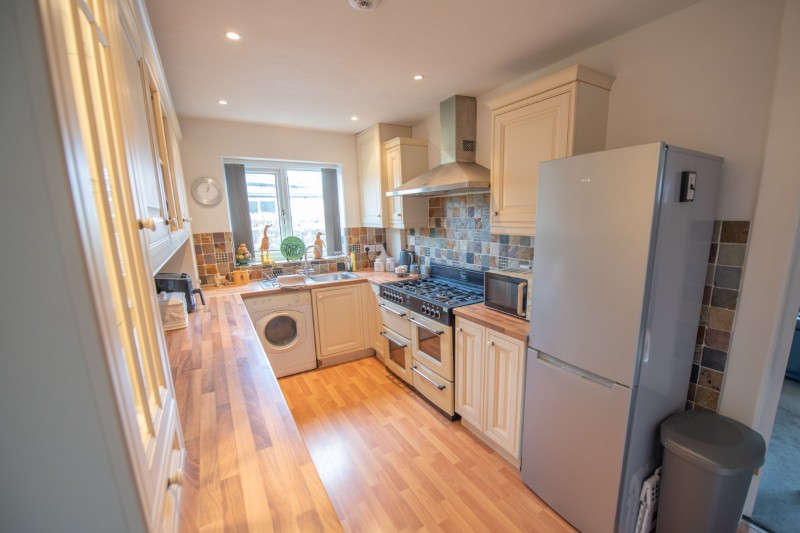
KITCHEN: 14’1” x 7’10” range of wall and base units with laminate worktops over incorporating stainless steel sink unit and drainer, space for range cooker, washer and dryer plumbing, Worcester combination boiler, space for tall fridge freezer, useful store cupboard, cupboard underlighting and laminate floor.
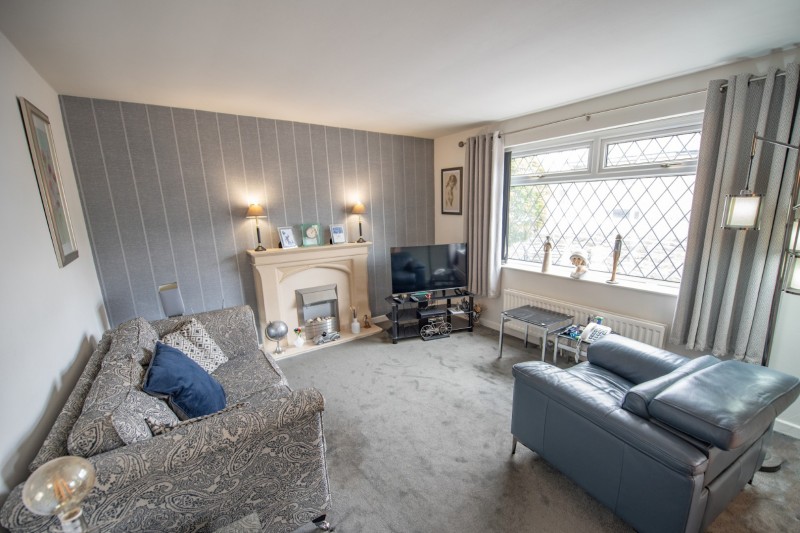
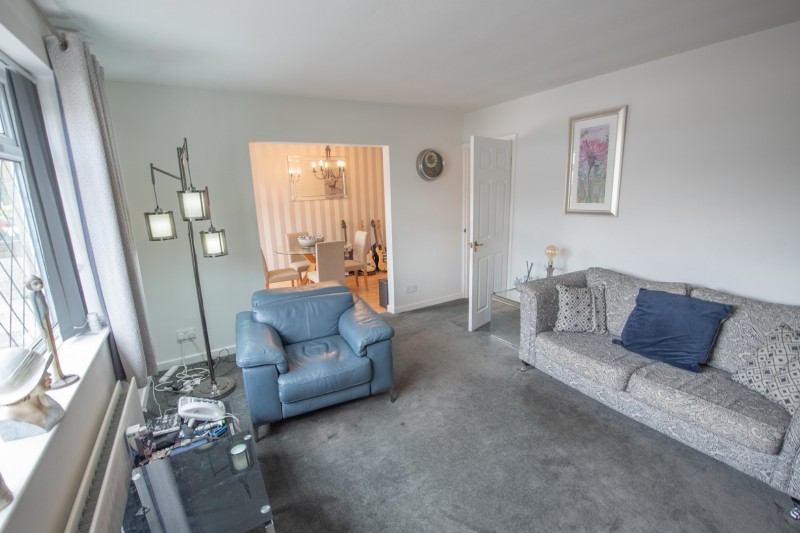
SITTING ROOM: 14’1” x 12’0” with pebble effect gas fire with carved surround and mantel and opening to:
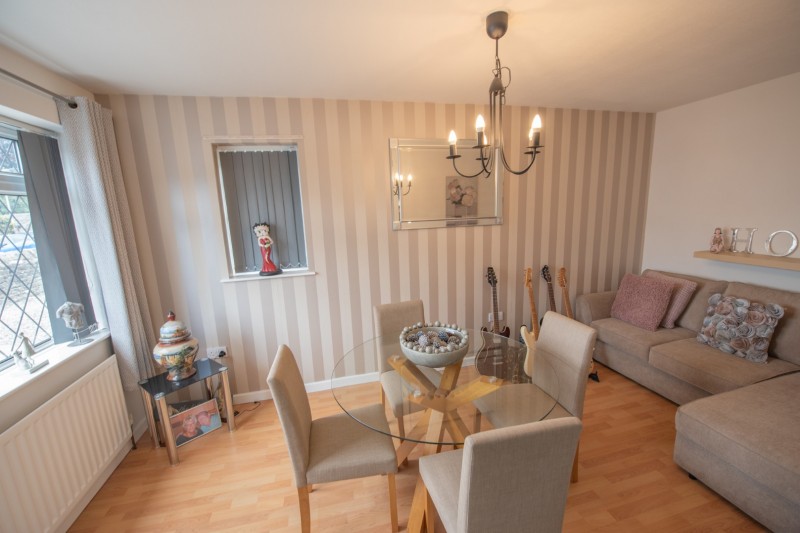
DINING ROOM: 15’10” x 8’0” with windows to 2 sides and laminate floor.
BEDROOM 1: 11’2” x 10’11” with a range of fitted wardrobes and views over the garden.
BEDROOM 2: 11’1” x 10’11” with fully glazed doors to:
CONSERVATORY: 10’0” x 9’3” with central heating radiator, laminate floor and doors to the garden.
4 PIECE BATHROOM: 8’3” x 8’3” (max) comprising panelled bath, shower enclosure with thermostatic shower, low suite w.c, pedestal wash hand basin, vinyl floor, ladder towel rail, frosted uPVC window, extractor fan and access to part boarded roof void.
TO THE OUTSIDE
There is driveway parking for one vehicle and low maintenance wrap around gardens which comprise established planting, artificial turf and a cold water tap.
COUNCIL TAX BAND: Verbal enquiry reveals that this property has been placed in Council Tax Band D.
SERVICES: Mains gas, water, drainage and electricity are connected to the property. The heating/electrical appliances and any fixtures and fittings included in the sale have not been tested by the Agents and we are therefore unable to offer any guarantees in respect of them.
POST CODE: BD20 7QJ
TENURE: The property is freehold and vacant possession will be given on completion of the sale.
VIEWING: Please contact the Selling Agents, Messrs. Wilman and Wilman on telephone 01535-637333 who will be pleased to make the necessary arrangements and supply any further information.
PRICE: £300,000 – NO CHAIN
For further details on this property please give our office a call
01535 637333
Simply fill out the form below
Friendly, professional and efficient agents. Would highly recommend.