A SUPERBLY PRESENTED 3 BEDROOMED TERRACED HOUSE ARRANGED OVER 3 FLOORS, WITH A LUXURY BATHROOM AND A GOOD SIZED YARD CLOSE TO A CHOICE OF EXCELLENT SCHOOLS, SHOPS AND SERVICES
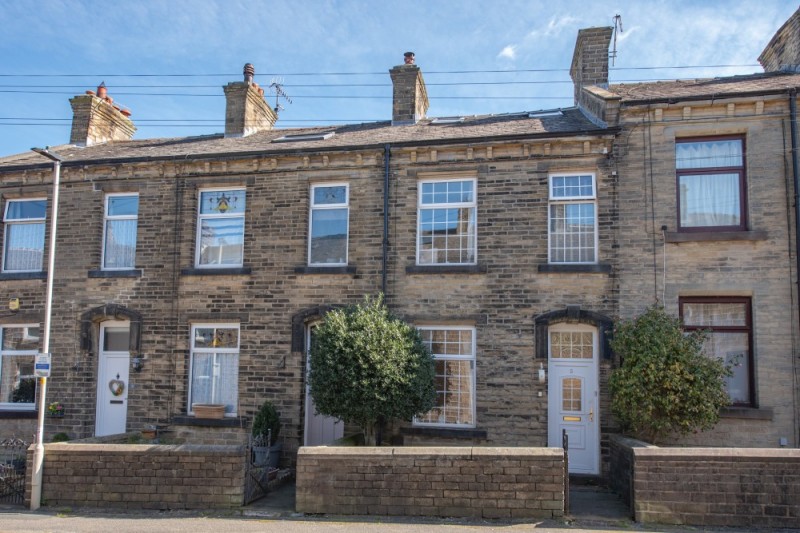
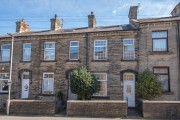
Constructed in Yorkshire stone with attractive corbelled eaves, this generously proportioned & well maintained 3 Bedroomed terraced house offers a flexible layout over 3 floors, briefly including a Sitting Room with a multi-fuel stove and well-proportioned Dining Kitchen to the ground floor; having 2 Bedrooms and a luxury Bathroom to the 1st floor, and a further double Bedroom to the 2nd floor with a good sized enclosed yard to the rear.
The popular village of Sutton has 2 well respected primary schools, a beautiful park, 2 pubs, a pharmacy and a convenience store, whilst the nearby village of Cross Hills provides a wider array of shops & services briefly including a Co-Op, Health Centre, cafes and the highly acclaimed South Craven Secondary School.
Highly recommended for closer inspection, the property in greater detail comprises:
TO THE GROUND FLOOR:
Part glazed uPVC door to:
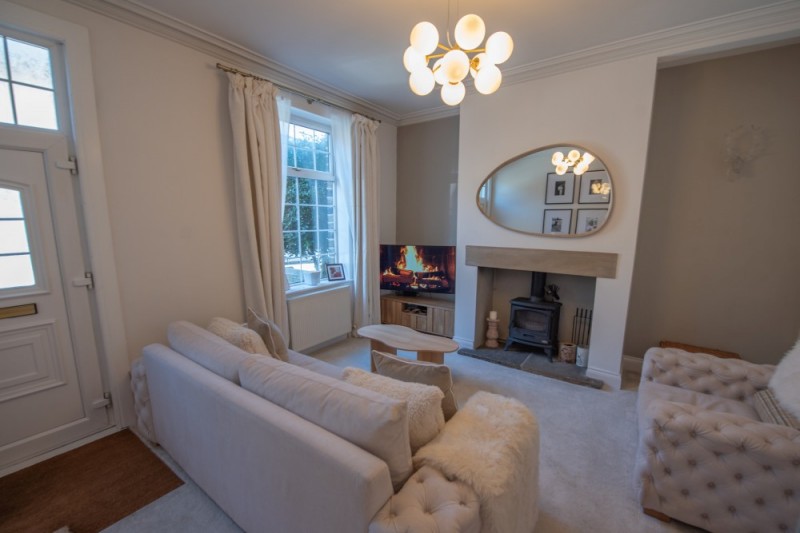
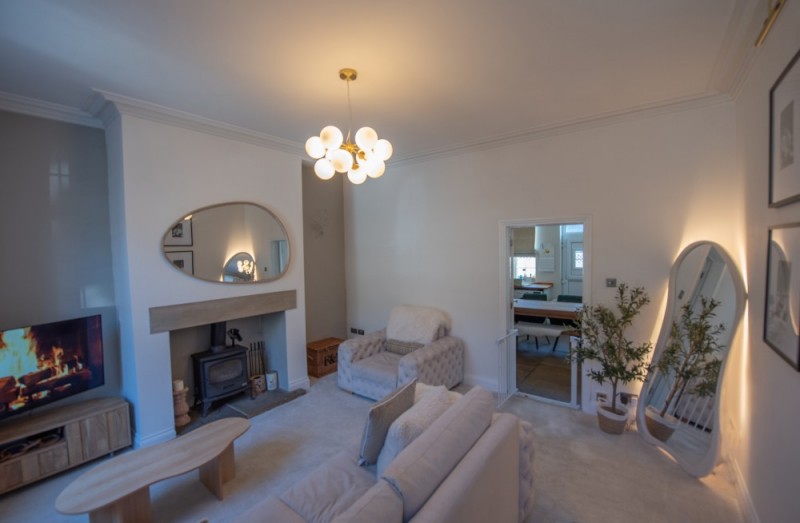
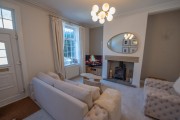
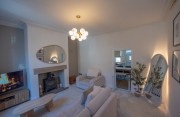
SITTING ROOM: 15’0” x 14’2” solid fuel stove recessed to chimney breast with stone lintel over, coved ceiling and 2 wall lights points.
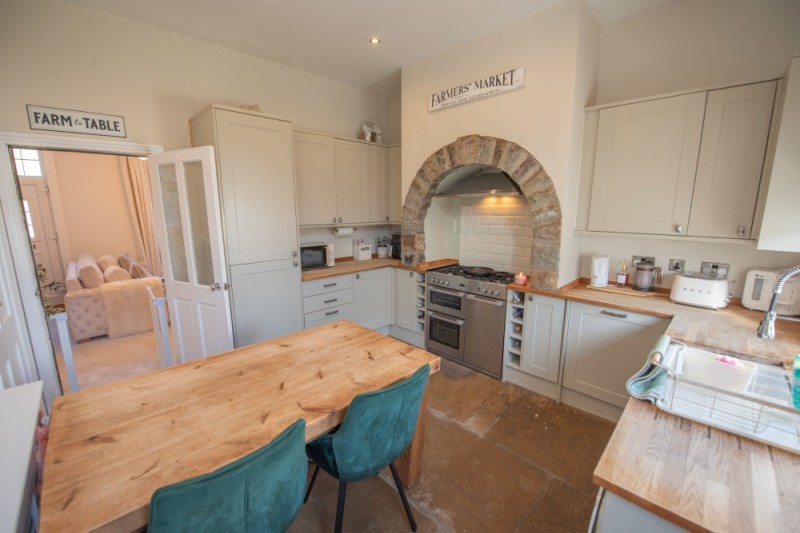
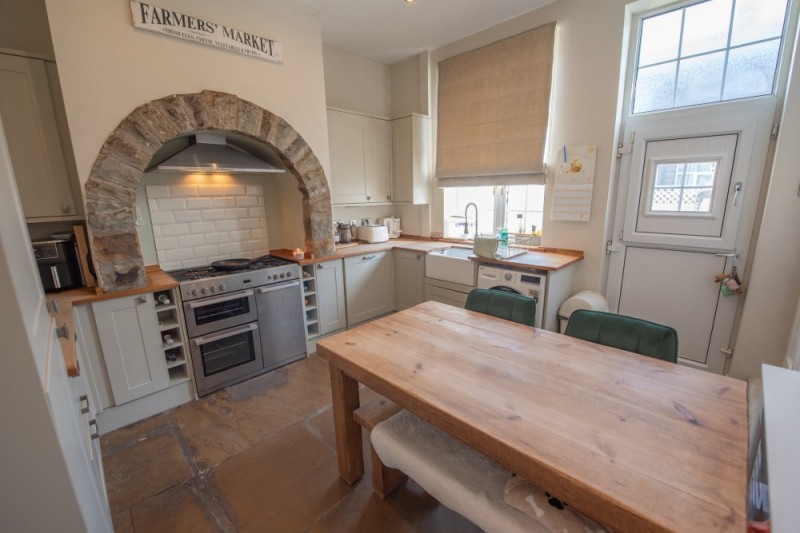
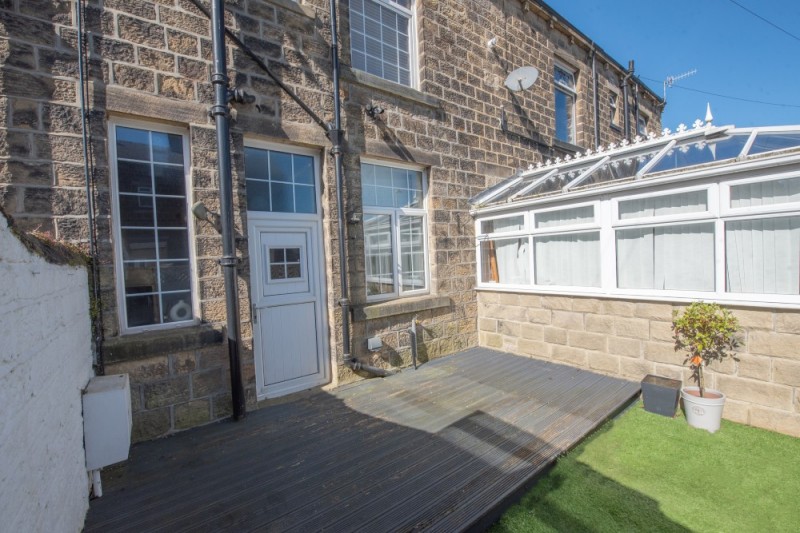
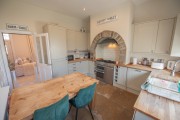
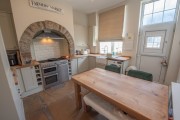
DINING KITCHEN: 12’6” x 11’9” range of wall and base units with oak worktops over incorporating integrated fridge freezer, recessed ceramic sink, dishwasher, space for range cooker to chimney breast with extractor hood over, washer plumbing, flagged floor, door to small keeping cellar, stable style part glazed uPVC door to the rear yard and staircase to the first floor.
TO THE FIRST FLOOR:
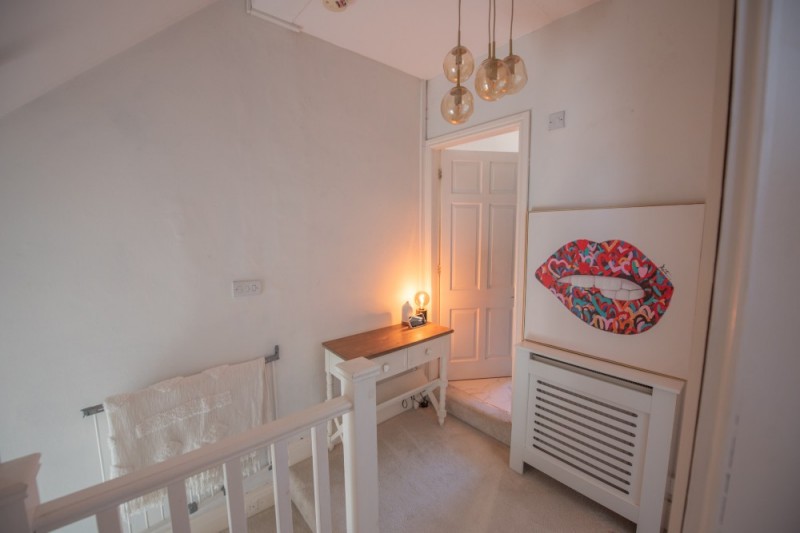
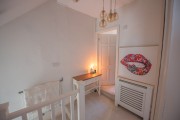
LANDING: with enclosed staircase to the second floor.
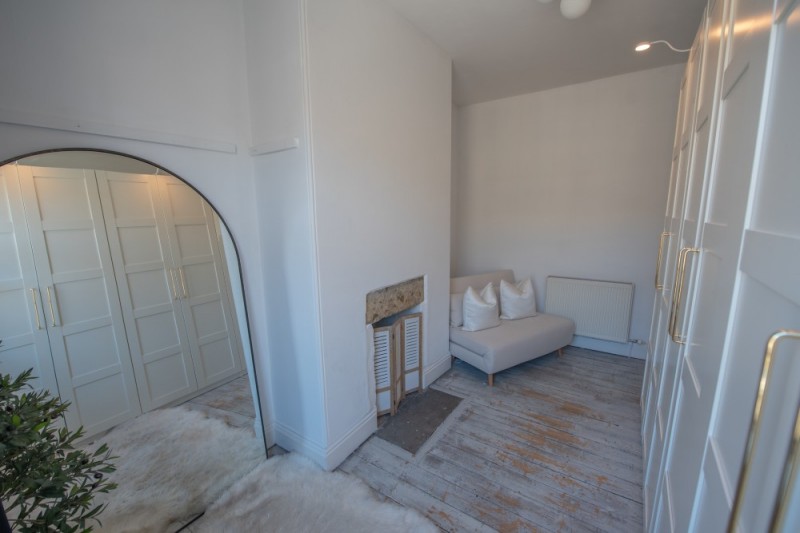
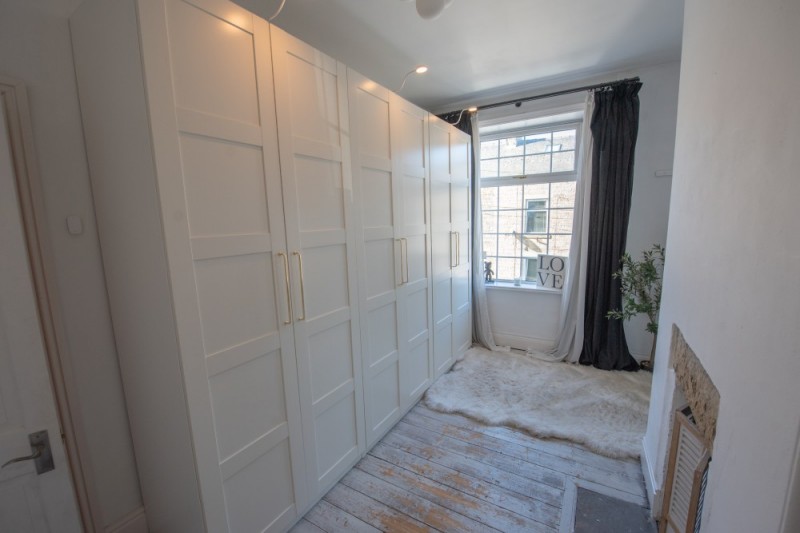
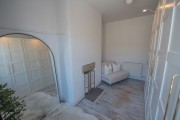
BEDROOM 2: 14’3” x 8’8” currently utilised as a dressing room, with stripped pine floorboards and original chimney opening.
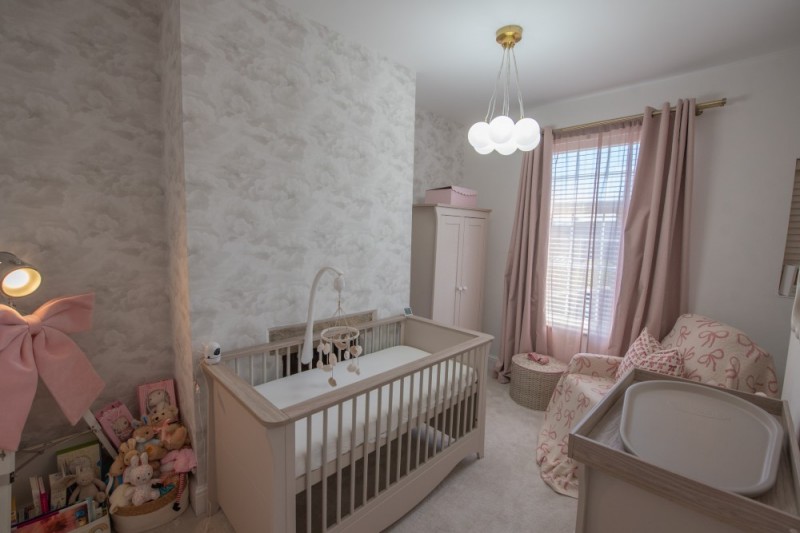
BEDROOM 3: 12’7” x 8’7” original fireplace opening and 2 windows to the rear.
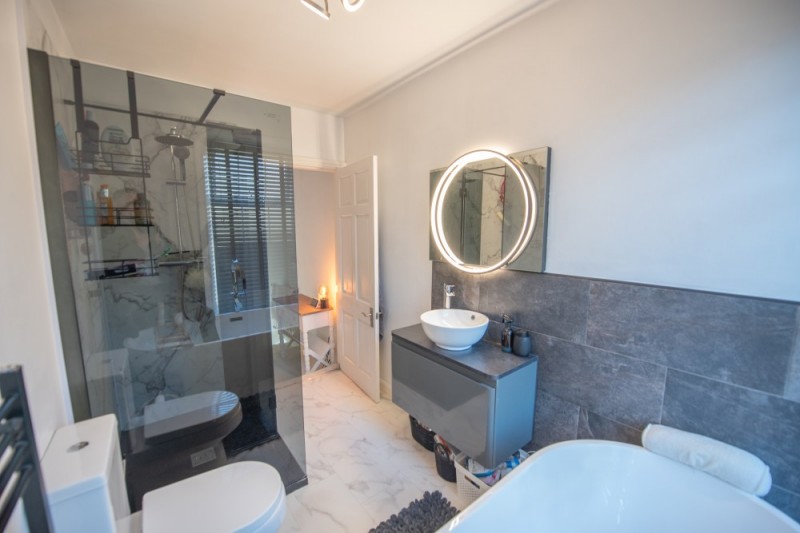
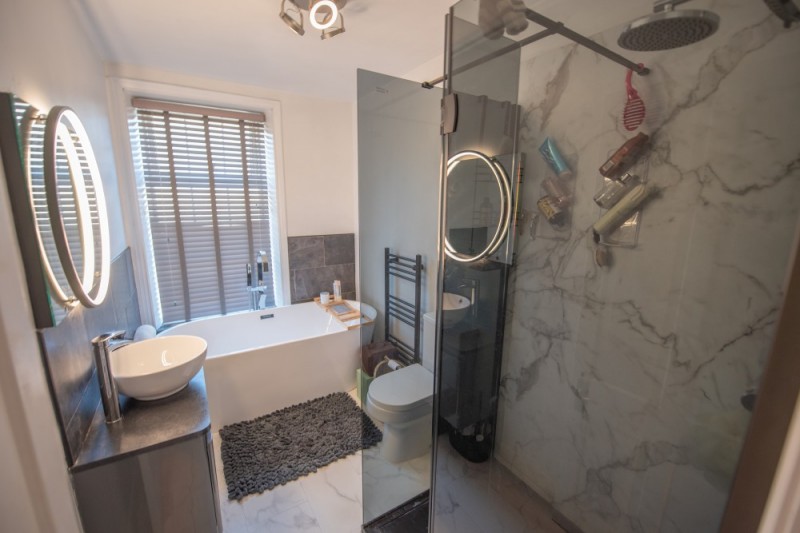
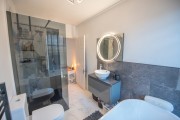
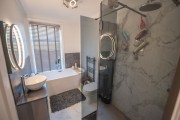
LUXURY 4 PIECE BATHROOM: 10’6” x 6’0” comprising freestanding bath with swan neck tap, large walk-in shower enclosure with thermostatic shower, low suite w.c, wash hand basin on vanity unit, illuminated wall mirror, vinyl tile floor and towel rail.
TO THE SECOND FLOOR:
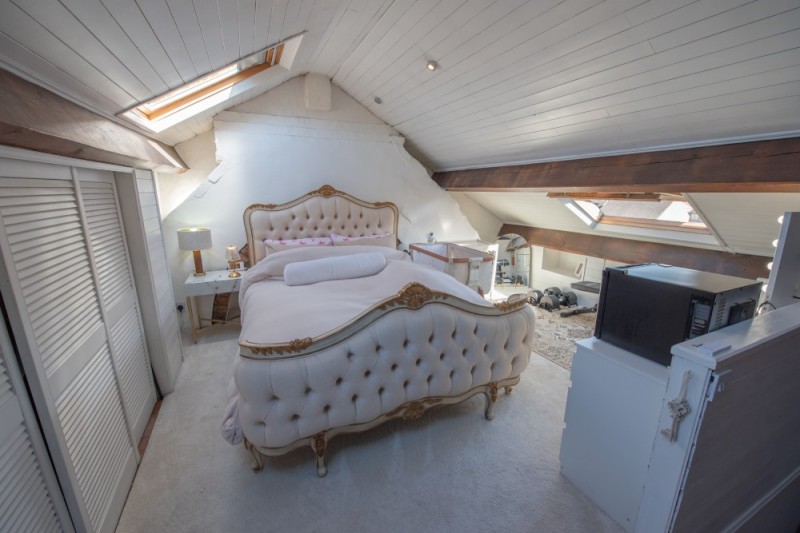
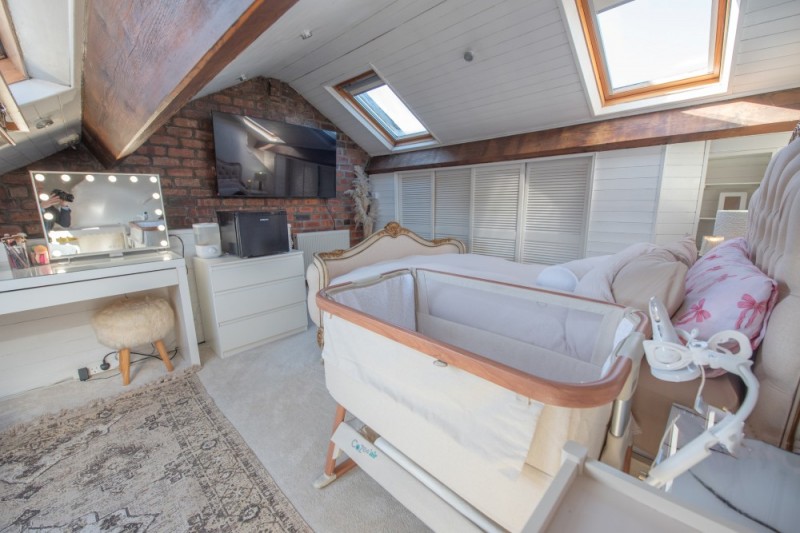
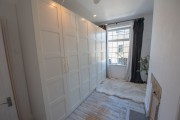
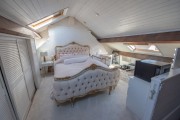
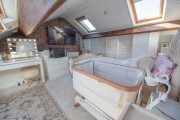
BEDROOM 1: 13’6” x 10’1” (plus space under the eaves) 3 Velux windows, range of deep storage wardrobes under the eaves and exposed brick wall.
TO THE OUTSIDE
There is a small, enclosed yard to the front, where street parking is also available.
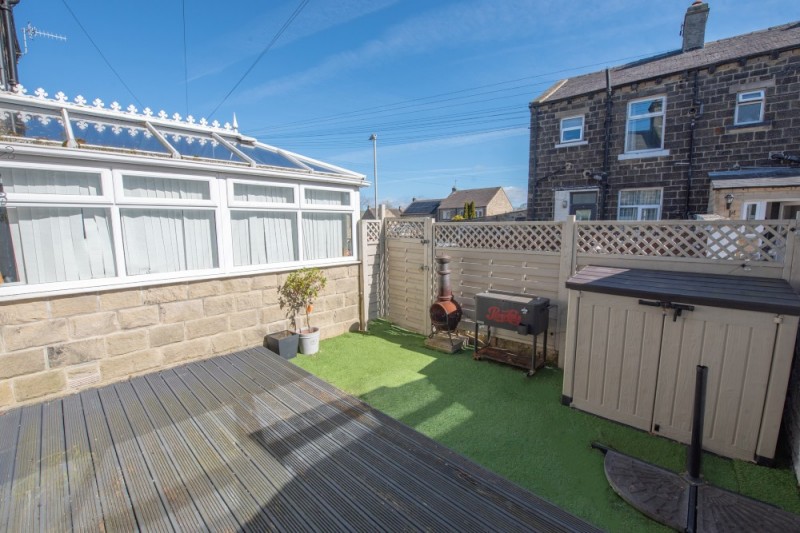
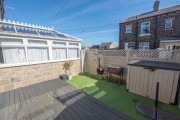
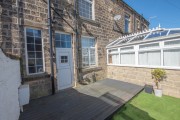
The good sized enclosed rear yard is bounded by high stone walls and panelled fencing, and the property is within a couple of minutes’ walk of the excellent and well equipped local park.
COUNCIL TAX BAND: Verbal enquiry reveals that this property has been placed in Council Tax Band B.
SERVICES: Mains gas, water, drainage and electricity are connected to the property. The heating/electrical appliances and any fixtures and fittings included in the sale have not been tested by the Agents and we are therefore unable to offer any guarantees in respect of them.
POST CODE: BD20 7EU
TENURE: The property is freehold and vacant possession will be given on completion of the sale.
VIEWING: Please contact the Selling Agents, Messrs. Wilman and Wilman on telephone 01535-637333 who will be pleased to make the necessary arrangements and supply any further information.
PRICE: £215,000
For further details on this property please give our office a call
01535 637333
Simply fill out the form below
Friendly, professional and efficient agents. Would highly recommend.