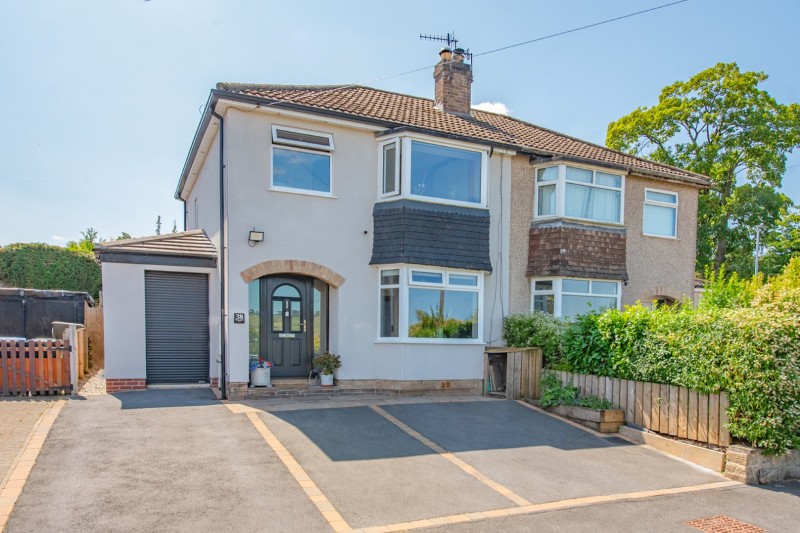
AN IMAGINATIVELY EXTENDED 3/4 BEDROOMED SEMI-DETACHED FAMILY HOME WITH EXCELLENT DRIVEWAY PARKING SITUATED CLOSE TO THE TRAIN STATION AND AIREDALE HOSPITAL
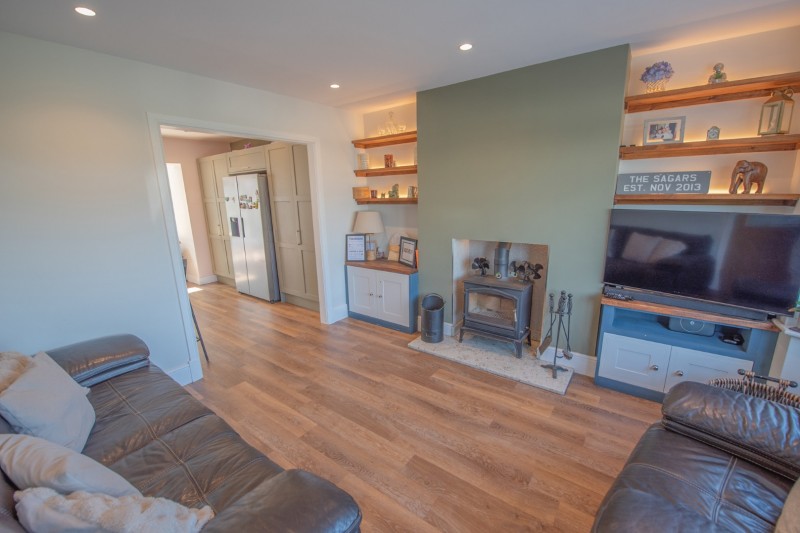
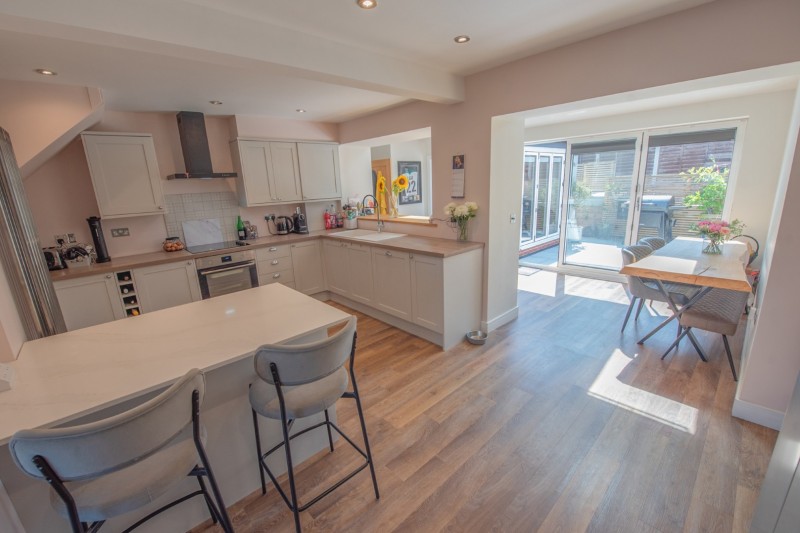
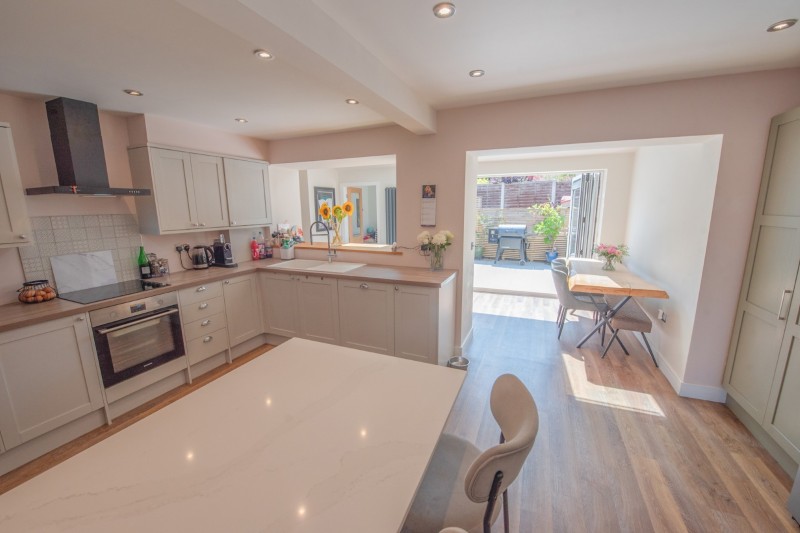
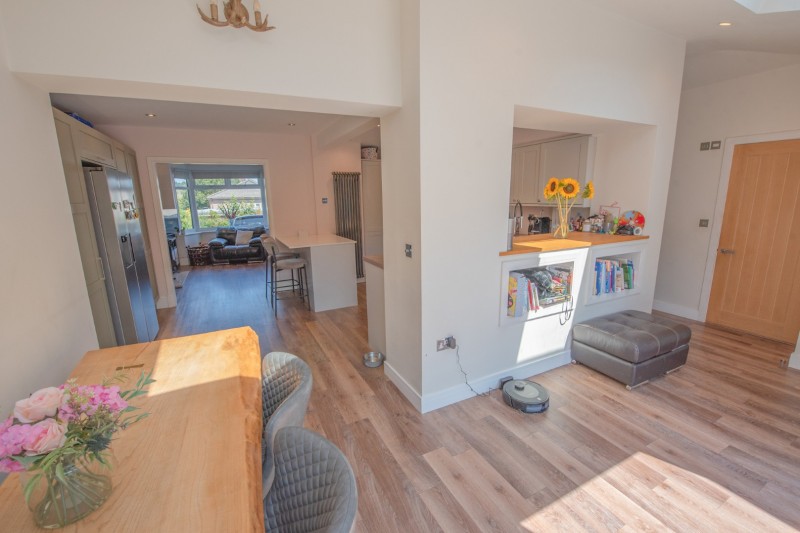
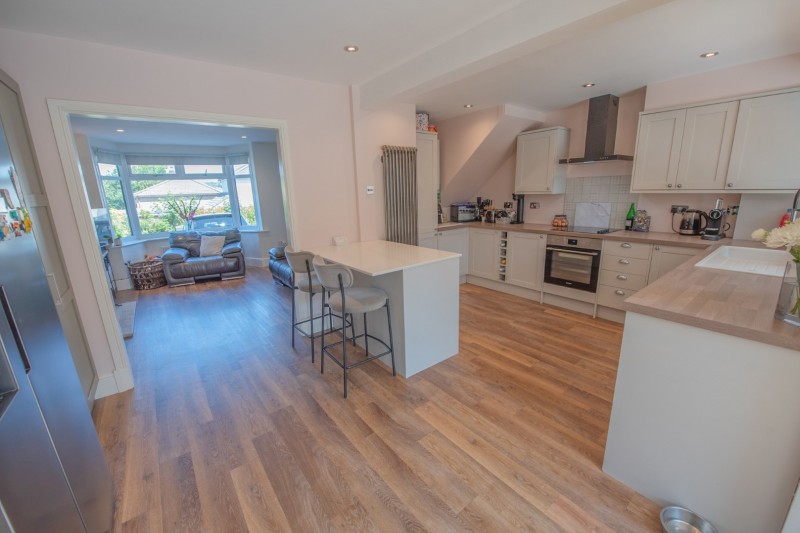
Recently extended to provide a thoughtfully designed family home covering circa 1150 sq ft (plus a useful half garage), this impressive semi-detached house boasts a superb open plan Breakfast Kitchen, Dining Room & Sitting Room with a solid fuel stove; the whole being presented to a high standard and enjoying lovely views across the valley.
Further recent additions include a versatile Playroom or 4th Bedroom alongside a ground floor Shower Room and a sperate Utility, being complemented by 3 traditional first floor Bedrooms and a stylish House Bathroom.
Steeton is a popular semi-rural village with Halsteads Way being close to Airedale General Hospital, Steeton & Silsden Railway Station and a late opening Co-Operative store.
Having driveway parking for 3 cars to the front and a landscaped split level flagged & decked garden to the rear, the accommodation in detail comprises:
TO THE GROUND FLOOR
Open PORCH with half glazed composite door to:
HALL: with Karndean flooring and staircase to the first floor.
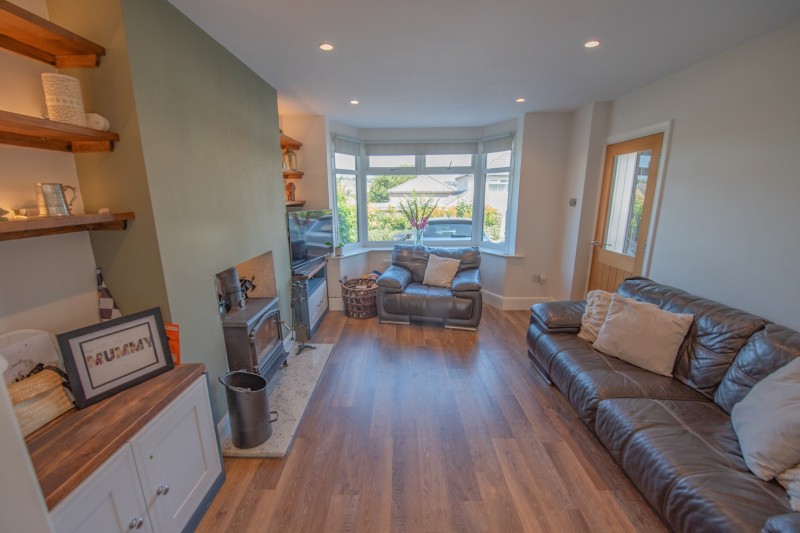
SITTING ROOM: 14’3” x 11’7” with matching flooring, bay window with far reaching views, fitted shelves & cupboards and solid fuel Esse stove on marble hearth.
BREAKFAST KITCHEN: 17’10” x 10’5” with matching flooring, extensive range of wall and base units, oak effect worktops, composite sink & drainer, oven & 4 ring electric hob with extractor hood over, integrated dishwasher, enclosure for American style fridge freezer, breakfast bar, vertical radiator and opening to:
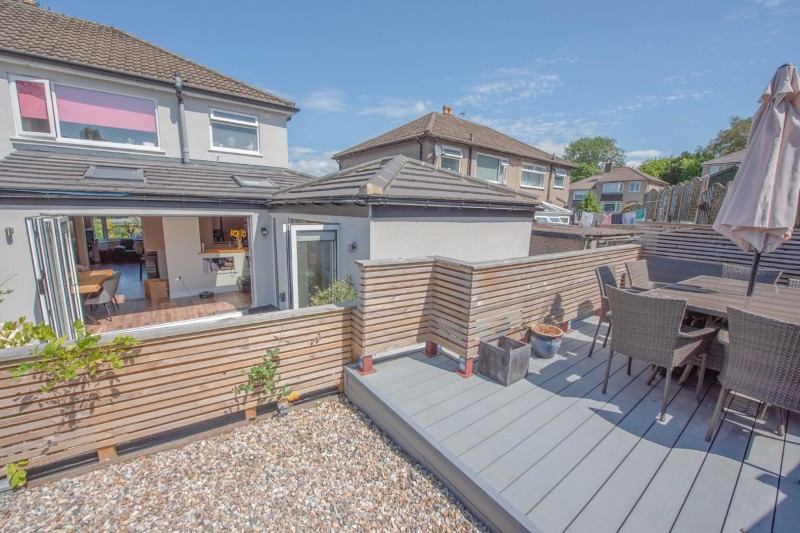
DINING ROOM: 18’6” x 7’2” with matching flooring, vertical radiator, 2 Velux windows and bi-fold doors to the rear garden.
PLAYROOM / BEDROOM 4: 12’6” x 8’4” with herringbone style Karndean flooring and bi-fold doors to the rear garden.
SHOWER ROOM: 9’5” x 4’6” (max) with Karndean flooring, Velux window, low suite w.c, wash hand basin, shower enclosure in mermaid boarded walls.
UTILITY: 5’4” x 9’9” (max) with Karndean flooring, range of wall and base units (including concealed space for washer & dryer), worktop and internal access to the half garage/store.
TO THE FIRST FLOOR
LANDING: 7’1” x 7’0” with gable end window.
BEDROOM 1: 14’11” x 10’8” with fitted wardrobes with sliding doors and fabulous far reaching views.
BEDROOM 2: 10’7” x 10’0” with fitted bedside tables & drawers and view over the rear garden.
BEDROOM 3: 9’4” x 7’0” with fitted bed over the stairs bulkhead and lovely long distance views.
BATHROOM: 6’10” x 5’5” with 3 piece suite in comprising panelled bath with shower over & glass screen, low suite w.c, wash hand basin, laminate flooring, tiled walls and window with frosted glass.
TO THE OUTSIDE
There is driveway parking for 3 cars giving access to the half GARAGE / STORE: 8’4” x 5’6” with power & light and electric door.
The rear garden is part flagged with a raised decked area; the whole being enclosed by secure panelled fencing and enjoying a favourable sunny aspect on the south side.
SERVICES: Mains gas, water, drainage and electricity are connected to the property. The heating/electrical appliances and any fixtures and fittings included in the sale have not been tested by the Agents and we are therefore unable to offer any guarantees in respect of them.
COUNCIL TAX BAND: Verbal enquiry reveals that this property has been placed in Council Tax Band C.
POST CODE: BD20 6SJ
TENURE: The property is freehold and vacant possession will be given on completion of the sale.
VIEWING: Please contact the Selling Agents, Messrs. Wilman and Wilman on telephone 01535-637333 who will be pleased to make the necessary arrangements and supply any further information.
PRICE: £329,950
For further details on this property please give our office a call
01535 637333
Simply fill out the form below
Friendly, professional and efficient agents. Would highly recommend.