AN INTERESTING PERIOD BARN CONVERISON WITH 3 BEDROOMS, A SUPERB EXTENDED ORANGERY, GOOD PARKING AND FABULOUS VIEWS SITUATED IN A QUIET SEMI-RURAL LOCATION
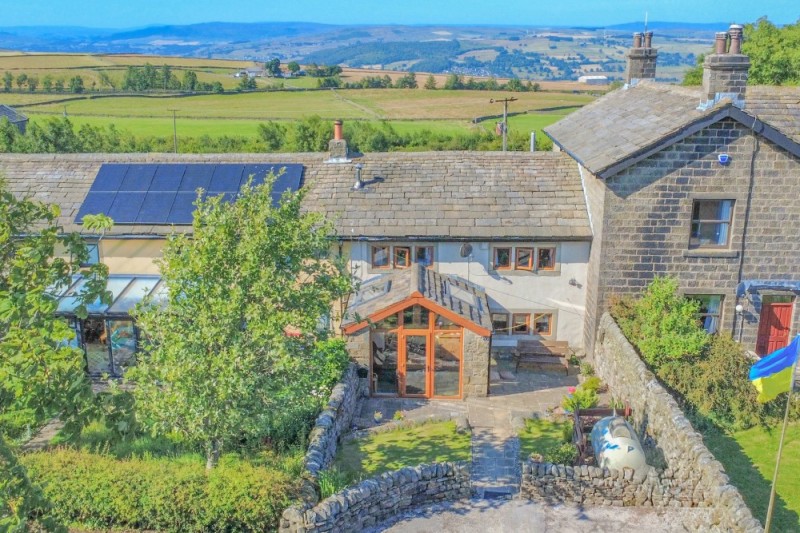
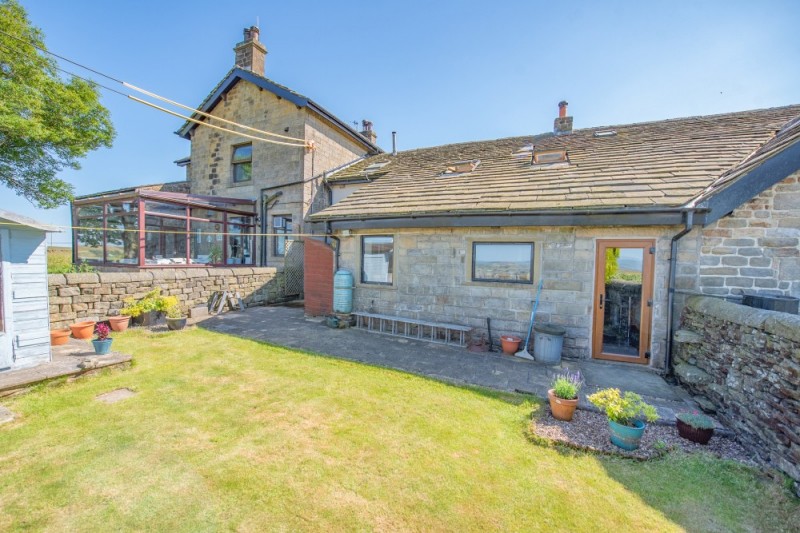
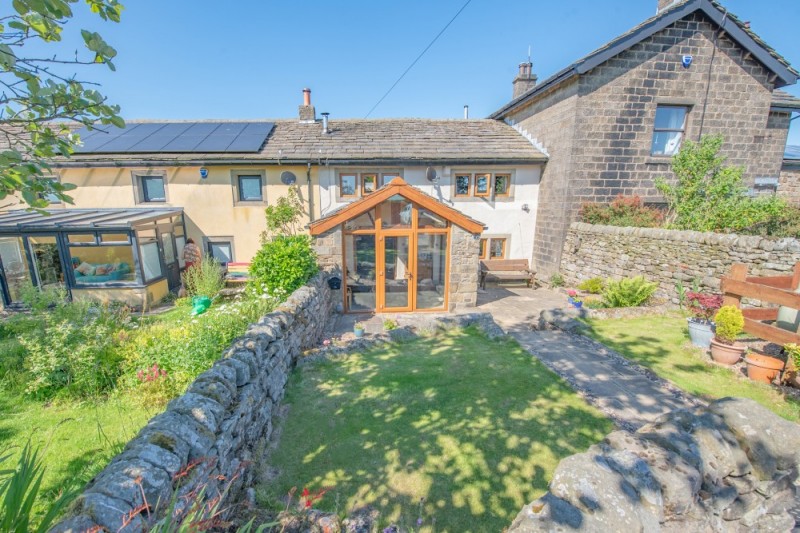
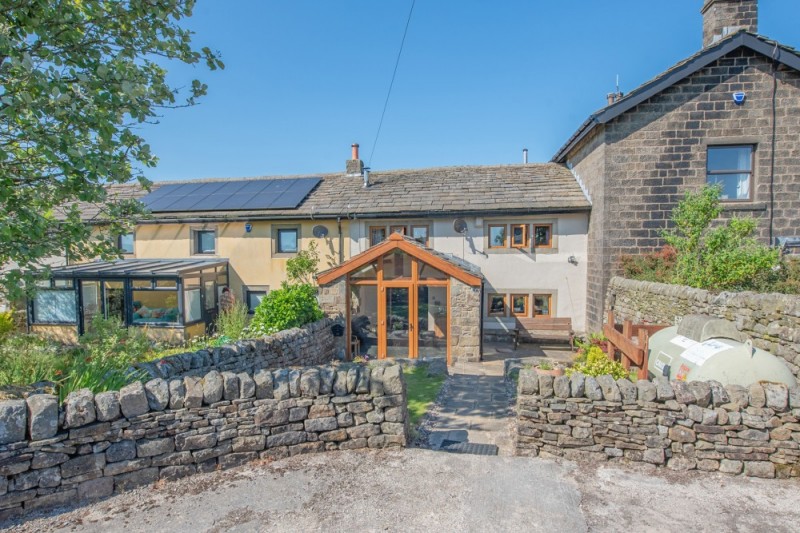
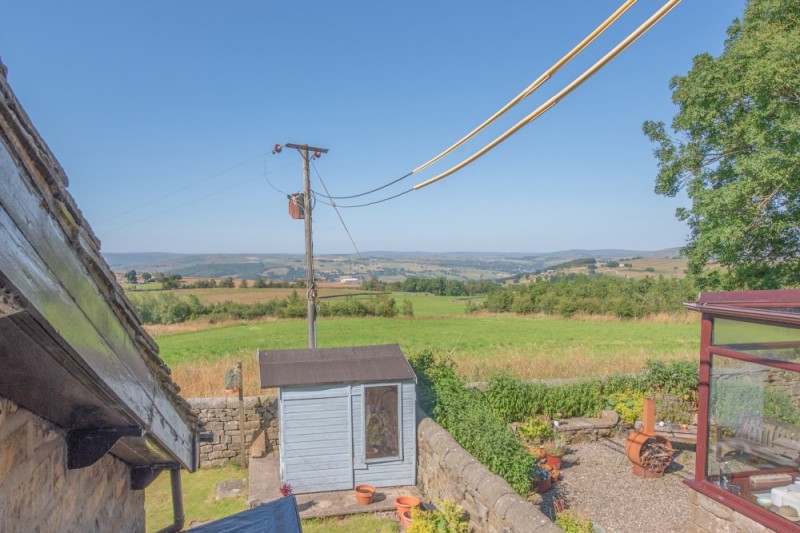
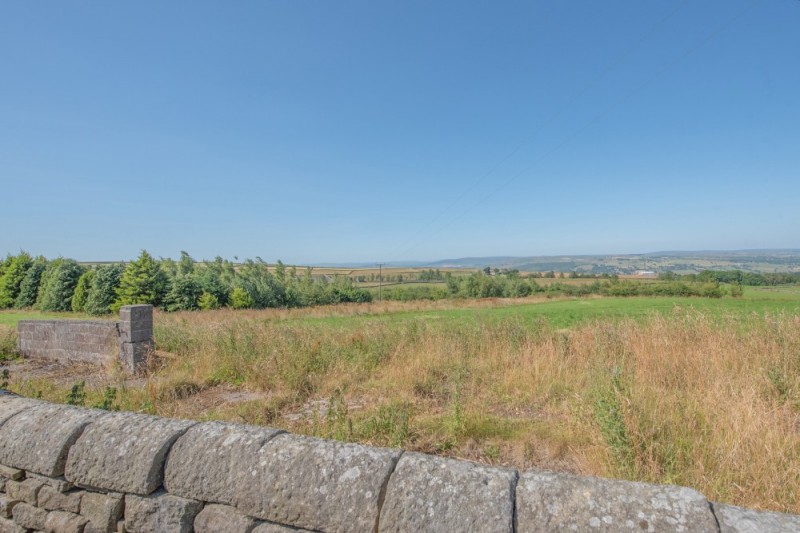
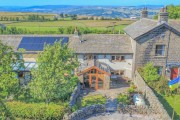
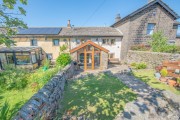
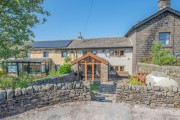
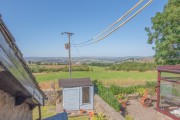
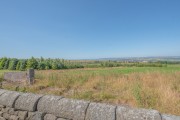
Situated in a quiet rural position on the edge of the village with fabulous long distance views, this interesting barn conversion comprises 3 Bedrooms (one with En-Suite), 2 generous Reception Rooms and a superb extended Orangery, all being complemented by original period features including exposed stonework and beamed ceilings.
The property is a short drive from the centres of Sutton & Cross Hills, well known for providing a range of highly regarded schools including South Craven Secondary which continues to excel in Ofsted reports, also having a beautiful park, a Co-Op, many independent retail shops and popular semi-rural walks virtually from the doorstep.
Having lovely gardens to the front & rear, good private parking and a range of secure timber outbuildings, the property is likely to appeal to those seeking the pleasures of rural living without being too detached from society and in further detail comprises:
TO THE GROUND FLOOR
Glazed uPVC door to:
UTILITY / DINING AREA: 11’10” x 4’10” with wall units, space for washer, breakfast bar, majority laminate / part tiled flooring and recessed shelves.
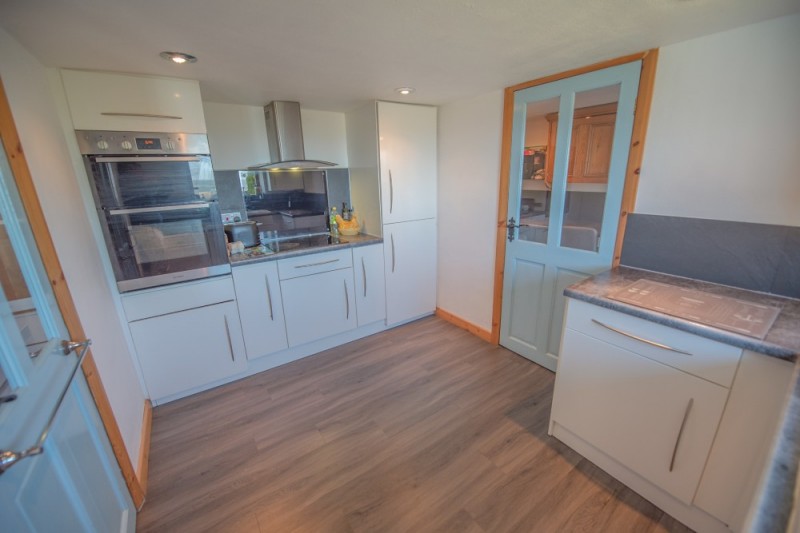
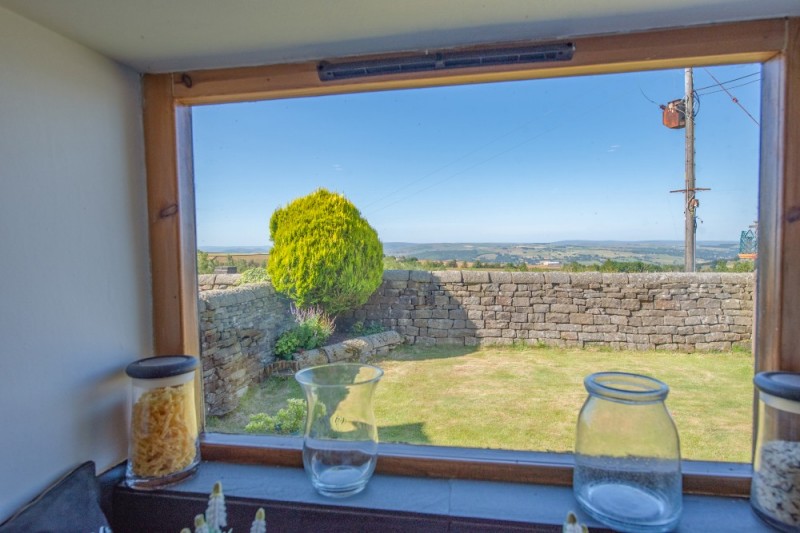
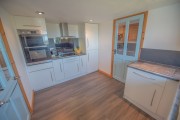
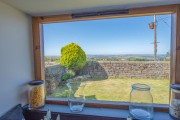
KITCHEN: 11’8” x 8’1” with range of wall and base units with worktops over, eye level oven & grill, 4 ring electric hob with glass splashback and extractor hood over, ceramic sink 7 drainer, integrated fridge freezer, laminate flooring and view lovely over the garden and beyond.
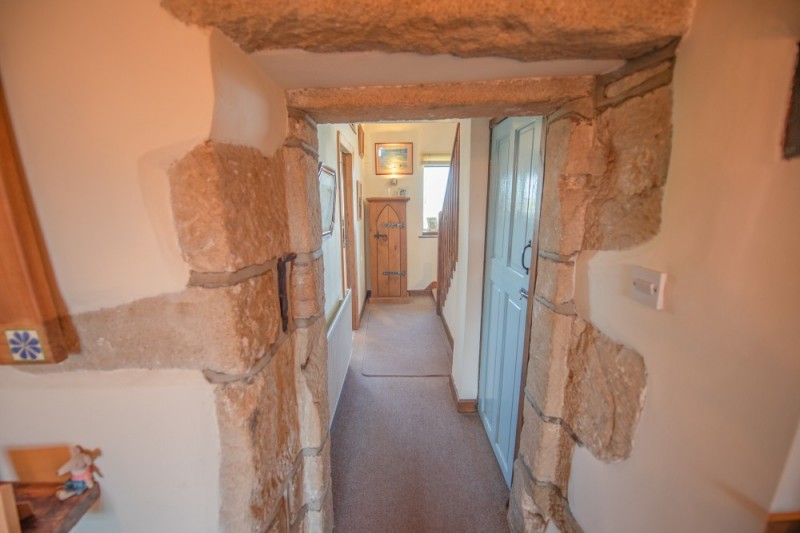
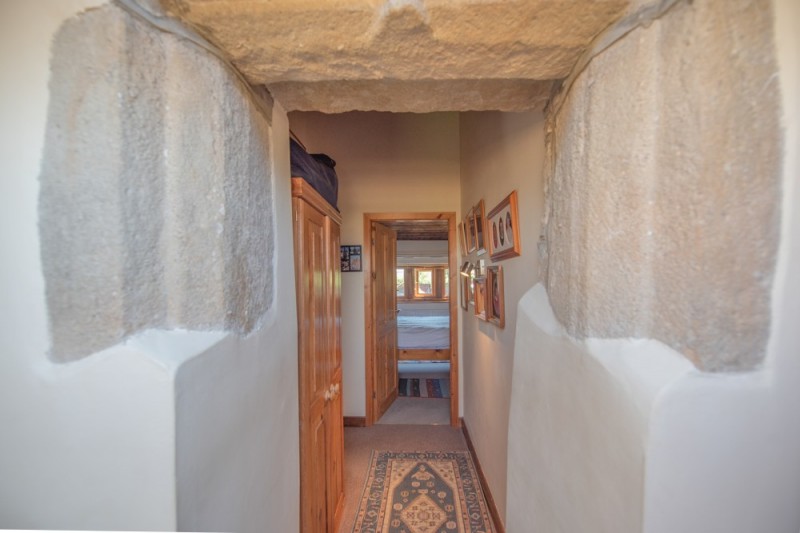
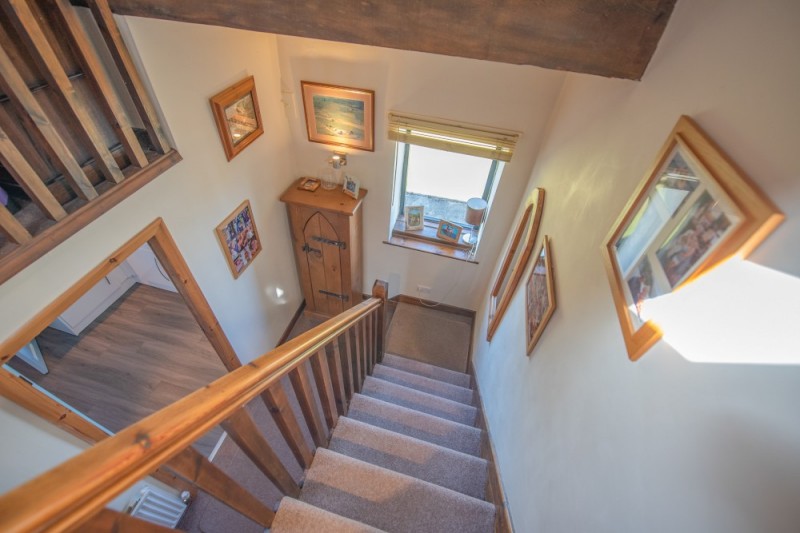
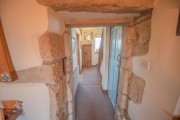
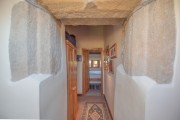
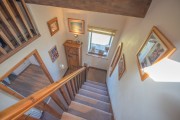
HALLWAY: with staircase to the first floor with store under housing the combination boiler and exposed feature stonework.
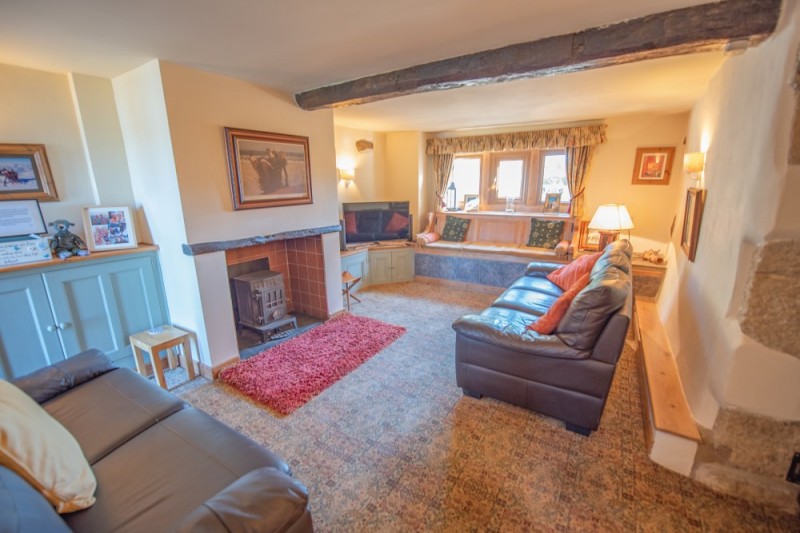
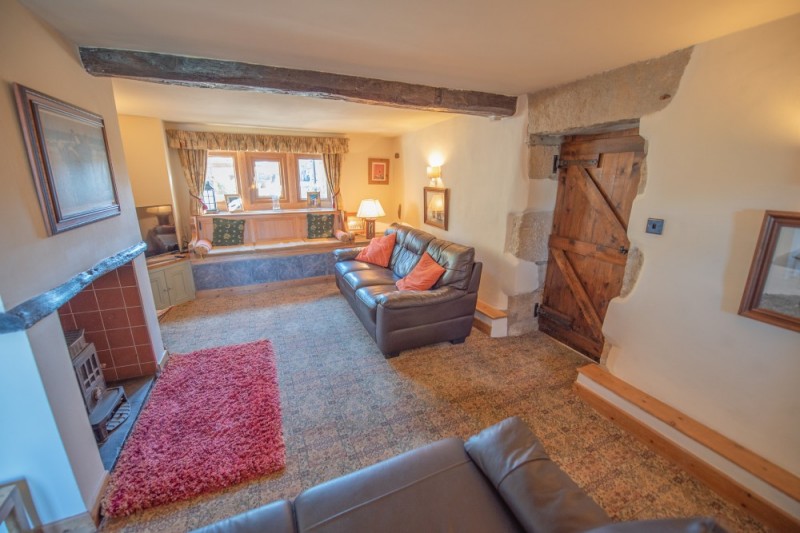
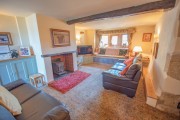
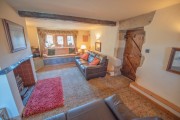
SITTING ROOM: 19’5” x 12’3” with gas stove recessed to chimney breast, window seat with storage under, exposed beams, fitted cupboards & TV display are and glazed doors to the garden.
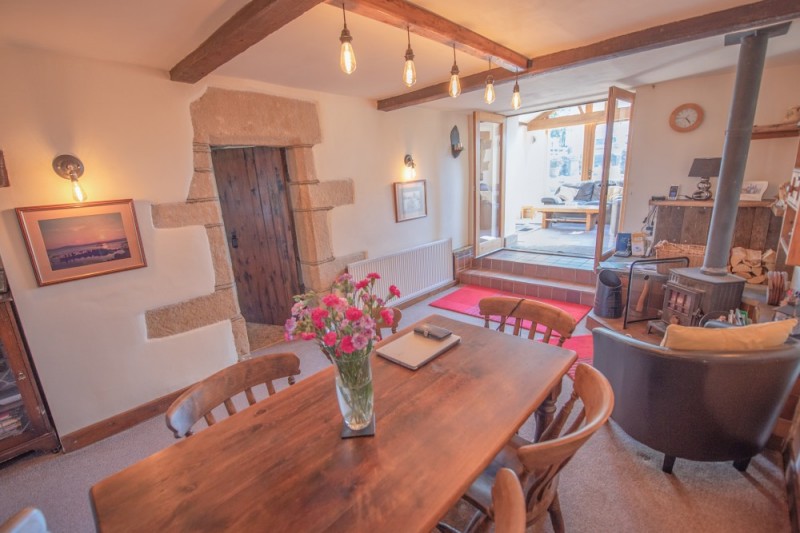
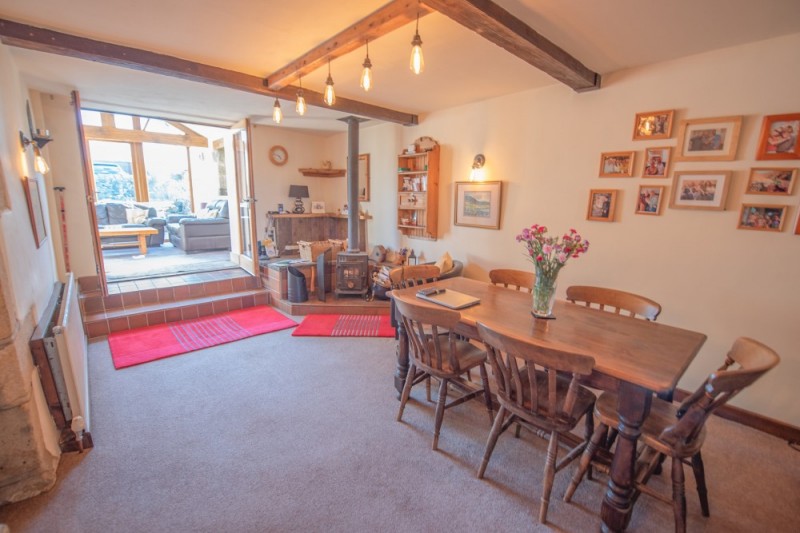
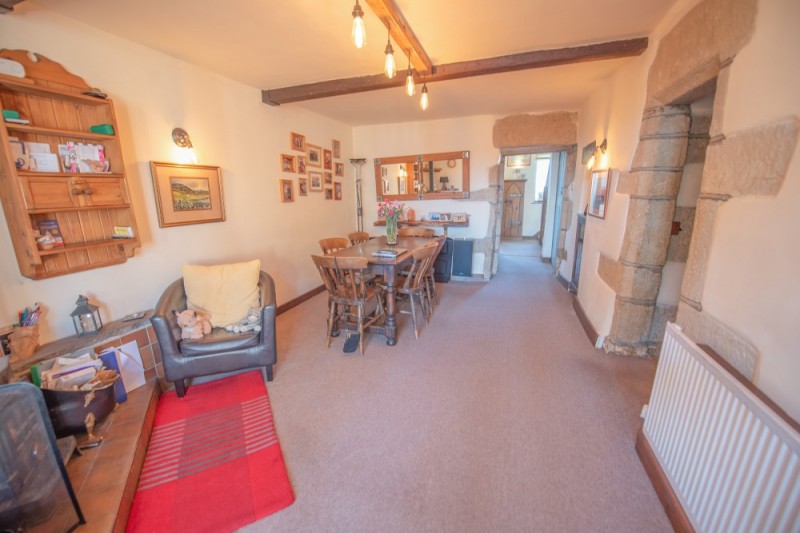
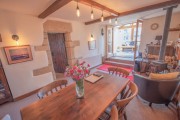
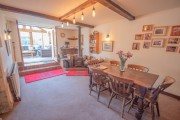
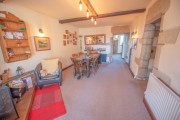
DINING ROOM: 18’5 x 10’5” a very generous room with a solid fuel stove on tiled hearth with exposed flue, exposed stonework and glazed doors to:
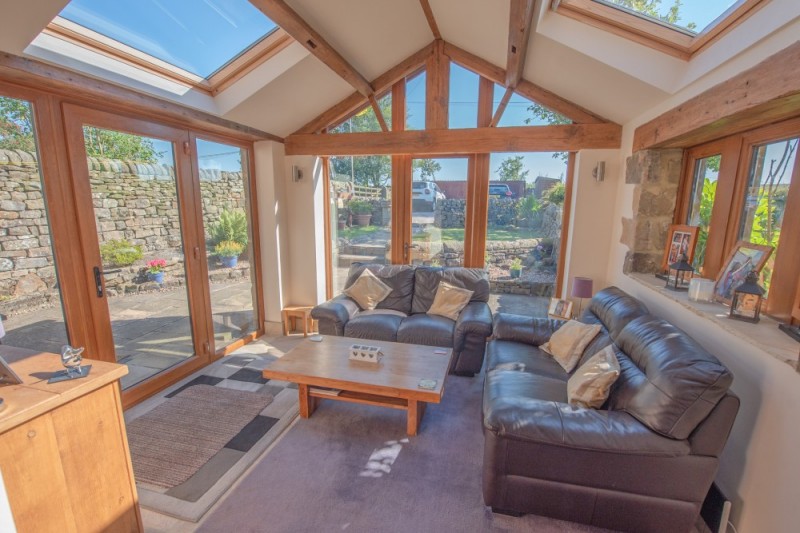
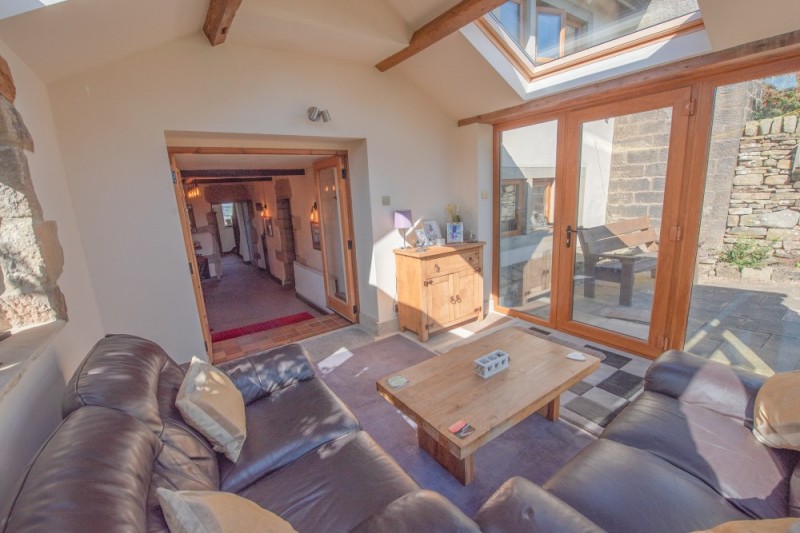
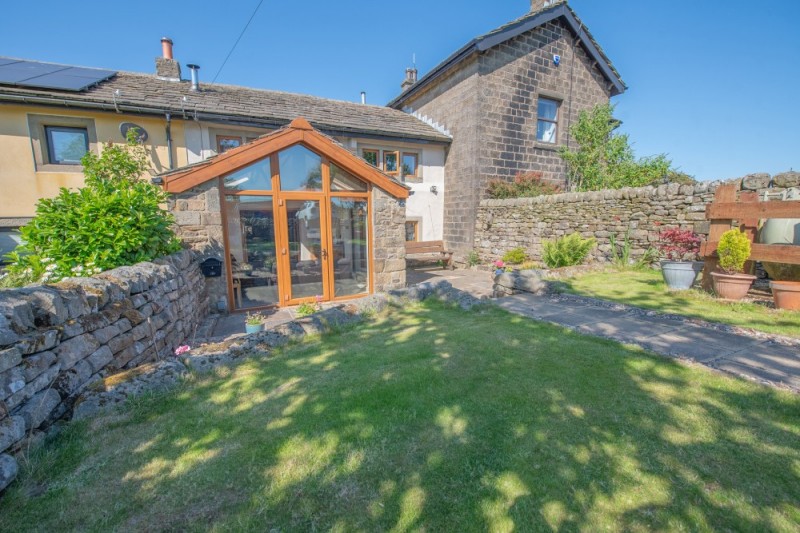
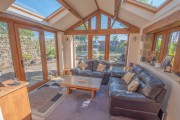
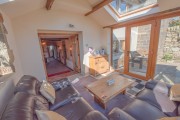
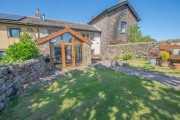
ORANGERY: 11’0” x 10’0” a superb extension with windows on 3 sides, glazed doors on 2 sides, 2 Velux windows, flagged floor and exposed timbers to walls & vaulted ceiling.
TO THE FIRST FLOOR
LANDING: with Velux window and storage space.
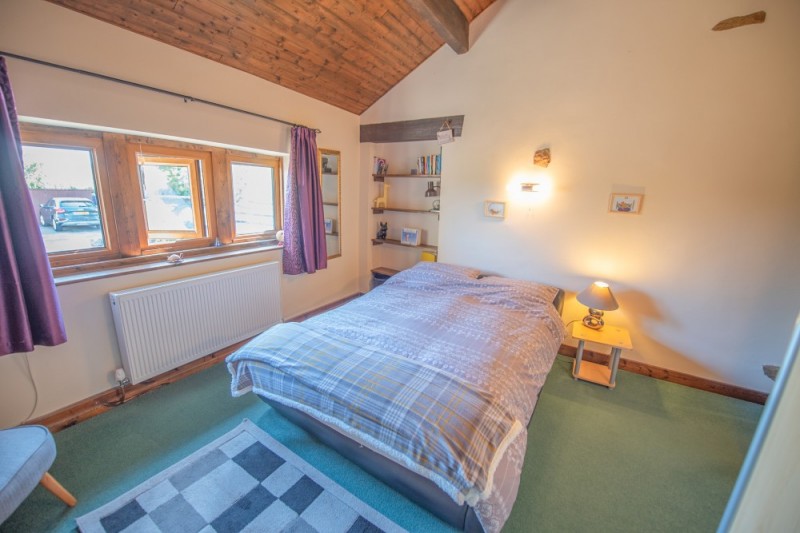
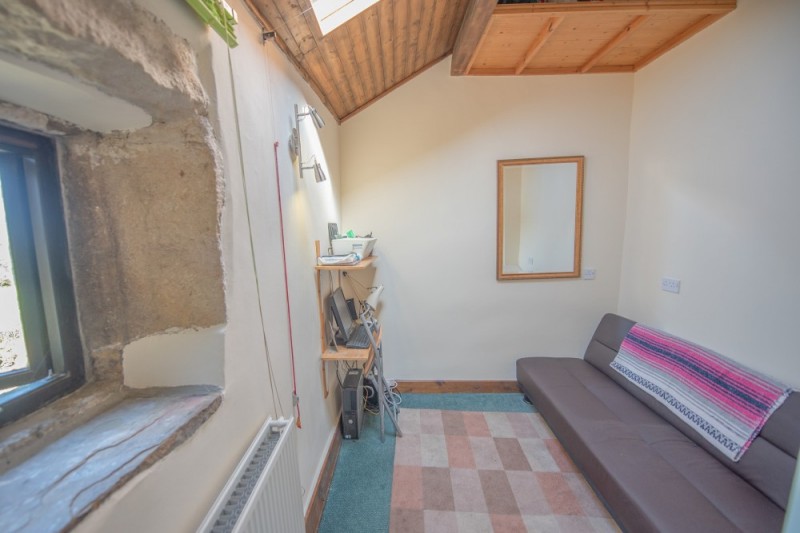
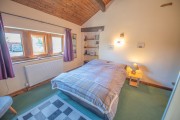
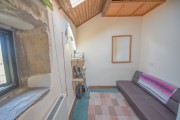
BEDROOM 1: 13’2” x 10’7” with exposed flue, shallow fitted cupboard and rural views.
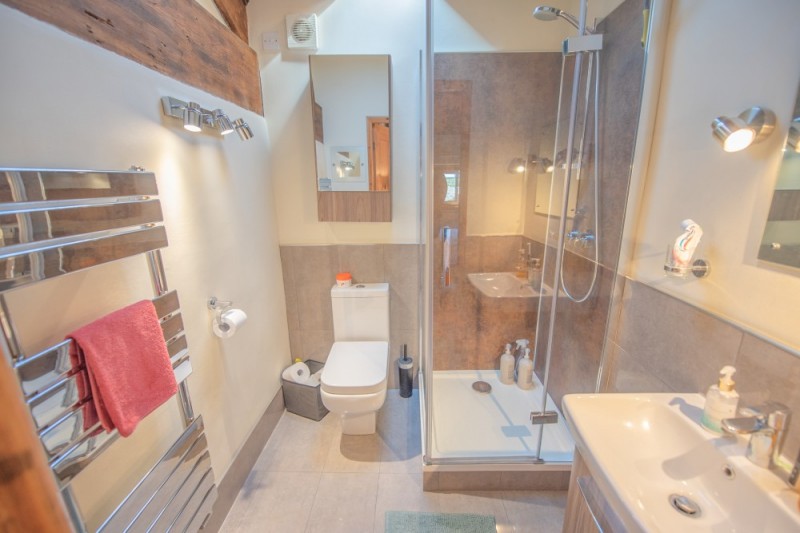
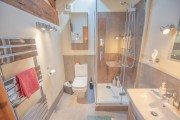
EN-SUITE: 5’10” x 5’10” with shower enclosure, low suite w.c, wash hand basin with drawer under, Velux window, ladder radiator, tiled floor and exposed timbers.
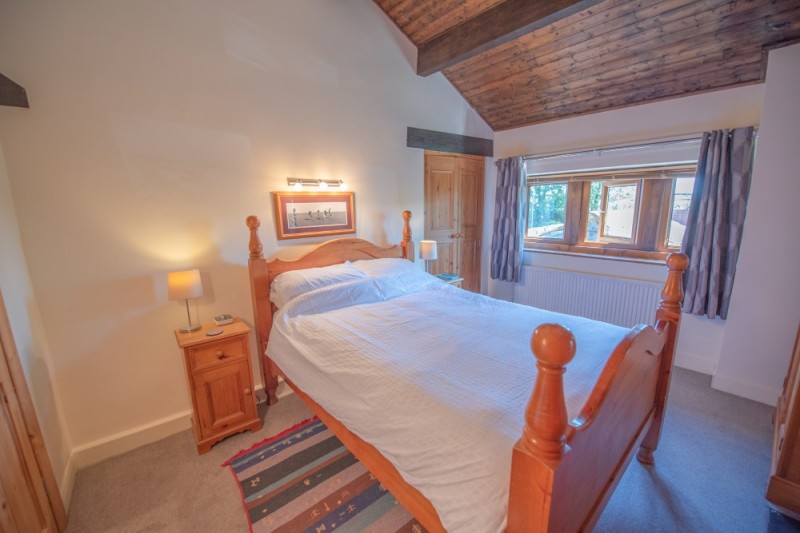
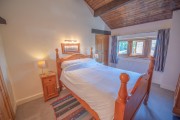
BEDROOM 2: 12’4” x 11’5” with similar views.
BEDROOM 3: 12’5” x 8’1” with Velux window and far reaching views.
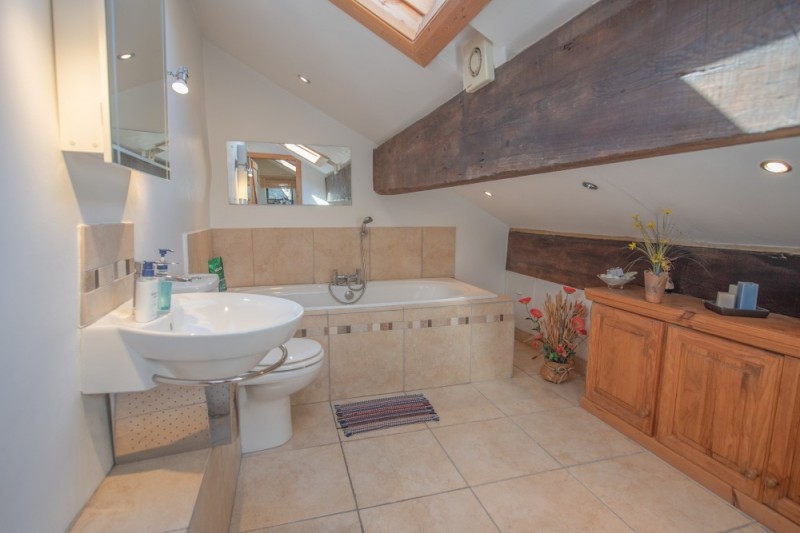
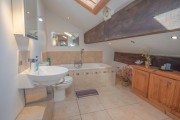
BATHROOM: 10’0” x 7’10” (reduced head height to one side) comprising bath with tiled panel & shower head attachment, low suite w.c, wash hand basin, tiled floor, exposed beam, chrome ladder radiator and Velux window.
TO THE OUTSIDE
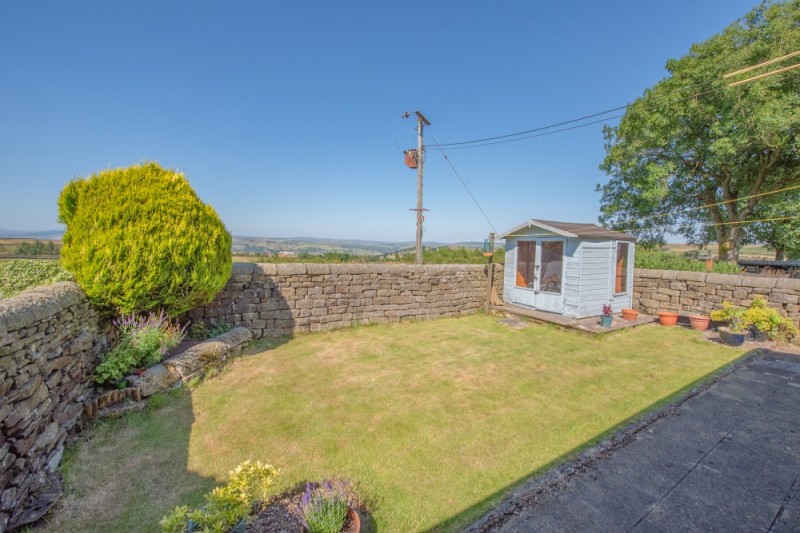
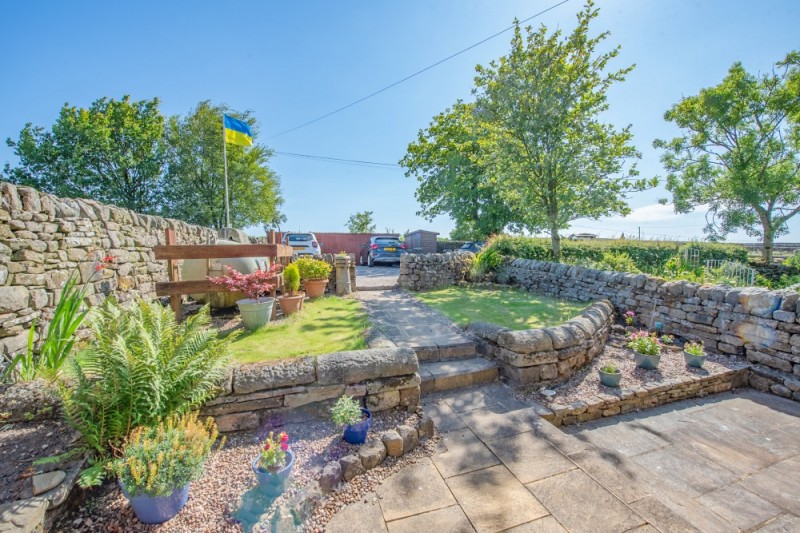
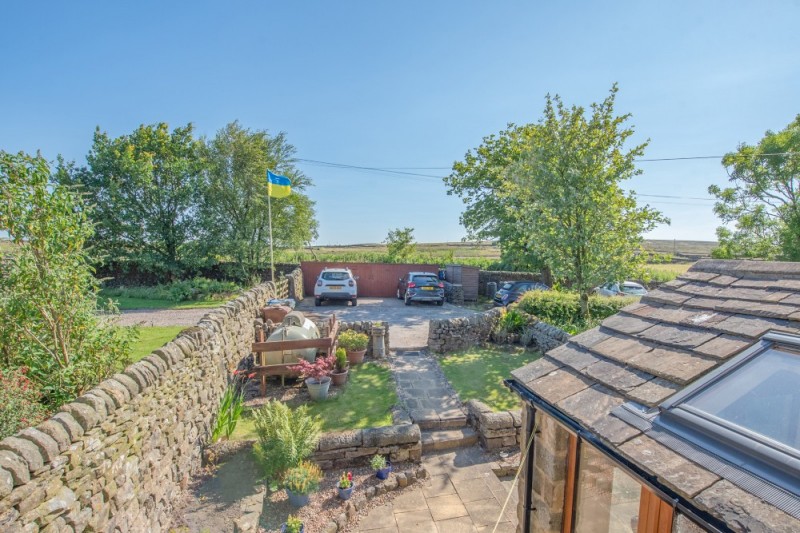
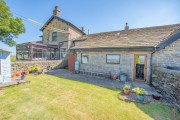
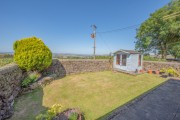
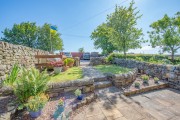
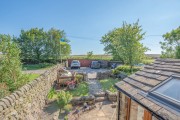
There is a lovely lawned & flagged garden to the front enclosed by drystone walls with attractive half moon tops directly onto open fields.
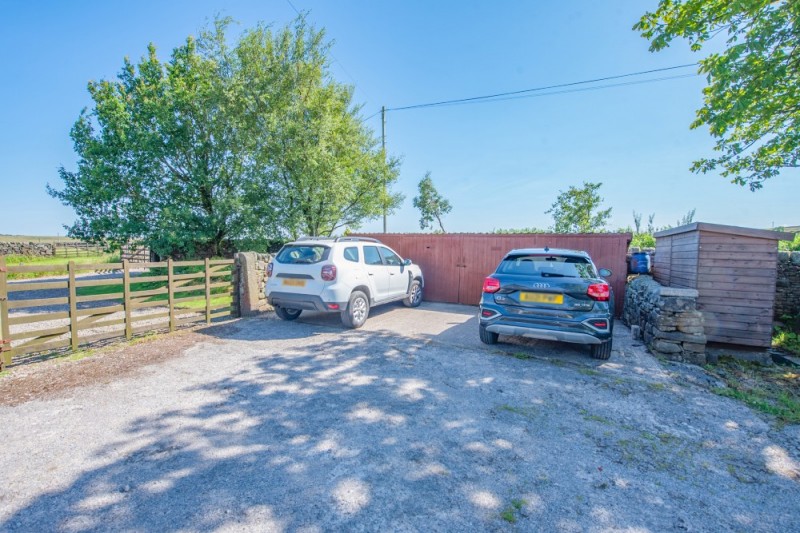
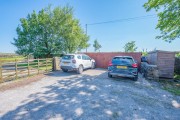
There is also a lawned & flagged garden to the rear with a turning area beyond and parking for 3 cars in front of a range of very useful timber outbuildings.
COUNCIL TAX BAND: Verbal enquiry reveals that this property has been placed in Council Tax Band D.
SERVICES: Mains electricity is connected. Water is from a borehole. Heating is served via an LPG gas tank. There is a shared septic tank. The heating/electrical appliances and any fixtures and fittings included in the sale have not been tested by the Agents and we are therefore unable to offer any guarantees in respect of them.
TENURE: The property is freehold and vacant possession will be given on completion of the sale.
POST CODE: BD20 7BE
VIEWING: Please contact the Selling Agents, Messrs. Wilman and Wilman on telephone 01535-637333 who will be pleased to make the necessary arrangements and supply any further information.
PRICE: £435,000
For further details on this property please give our office a call
01535 637333
Simply fill out the form below
Friendly, professional and efficient agents. Would highly recommend.