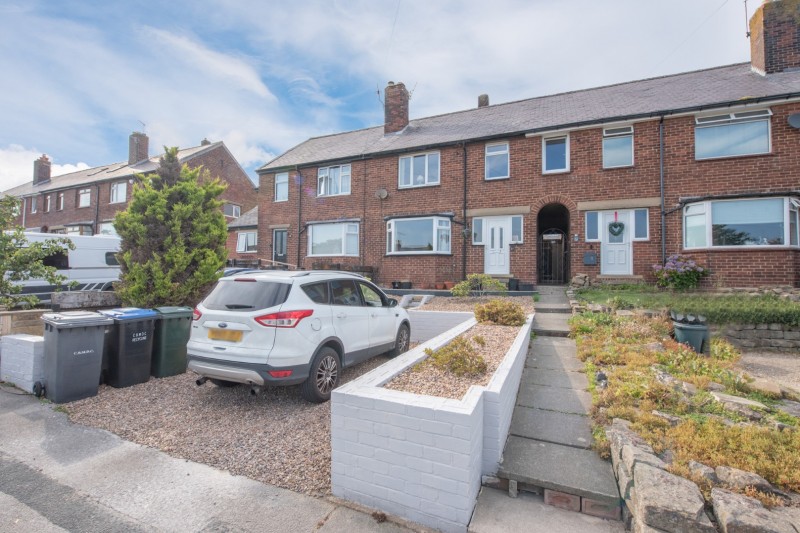
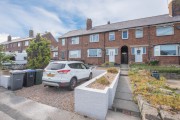
A SMARTLY PRESENTED 3 BEDROOMED MIDDLE TERRACE WITH DRIVEWAY PARKING, A LARGE FAMILY GARDEN AND A BESPOKE GARDEN ROOM WITHIN WALKING DISTANCE OF THE TOWN CENTRE
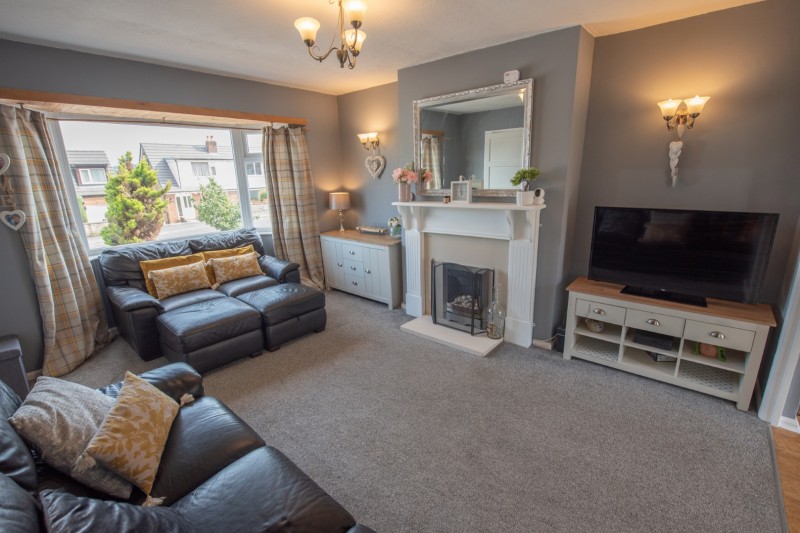
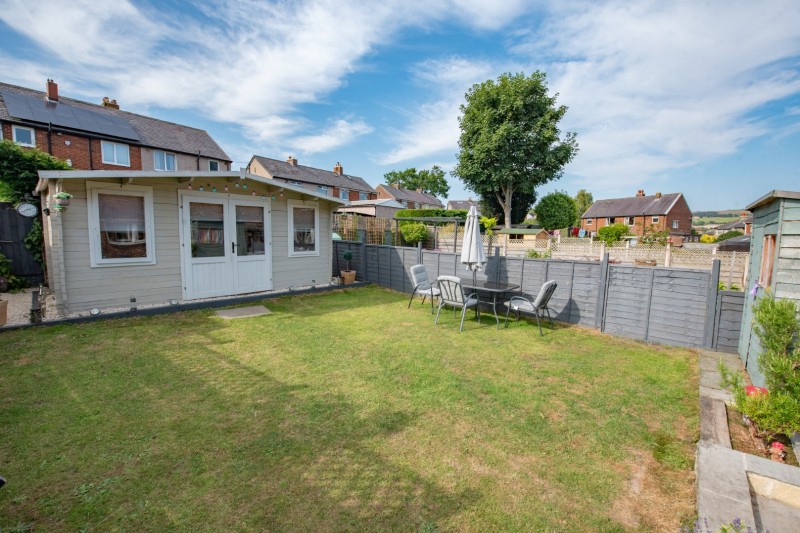
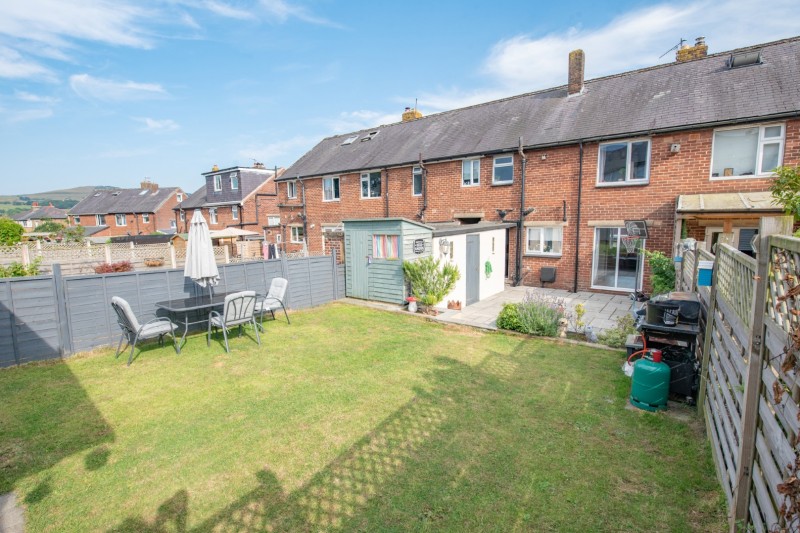
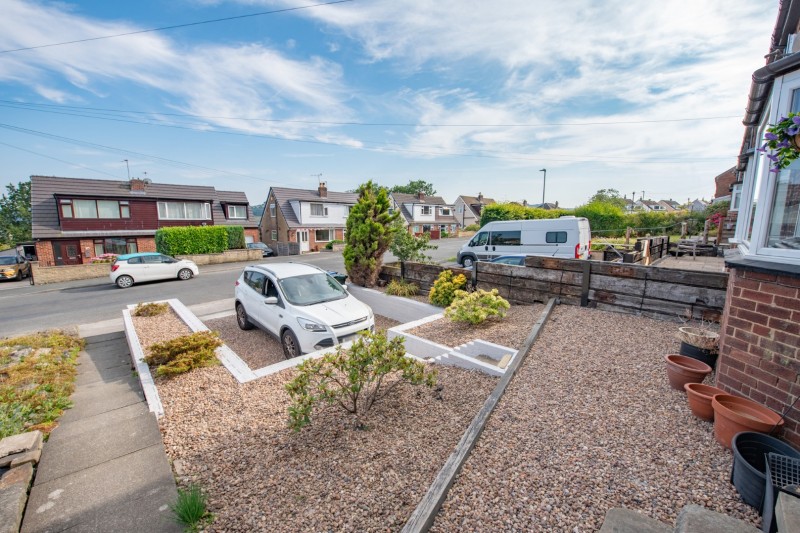
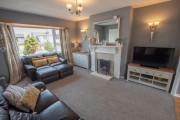
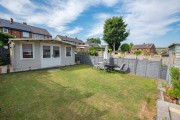
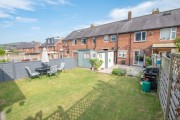
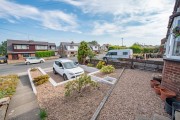
This generously proportioned 3 Bedroomed family home is well presented throughout and comprises a large Sitting Room with elevated views to the front, a Kitchen with adjoining Dining Room and a modern Bathroom. Externally there are low maintenance gardens to the front with driveway parking, whilst the spacious rear garden has a large Garden Room, a useful outside store and w.c.
The property is conveniently located just outside the town centre where there is a range of shops and amenities, a park, a new primary school and the well-connected Steeton & Silsden train station is also within walking distance.
Early viewing is strongly recommended to avoid disappointment, with the property in further detail comprising:
TO THE GROUND FLOOR
Part glazed uPVC door to:
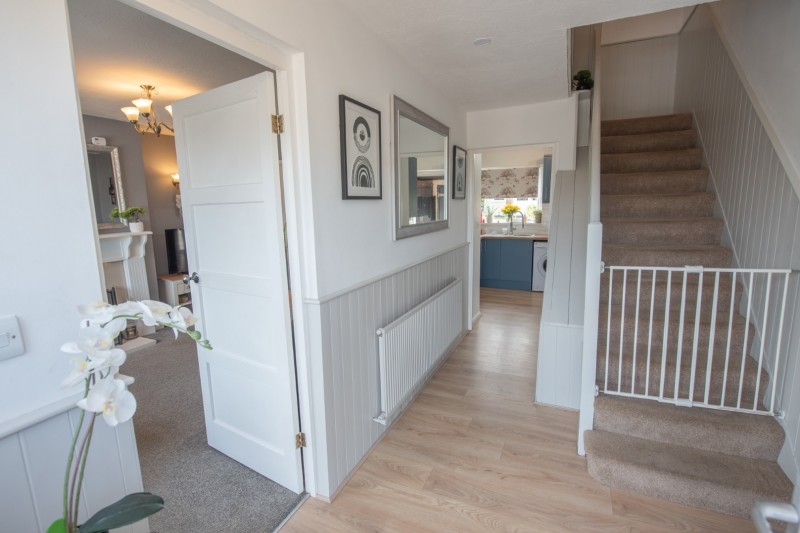
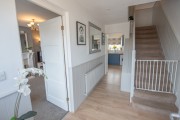
HALL: laminate floor, staircase to the first floor with cupboard under and part panelled walls.
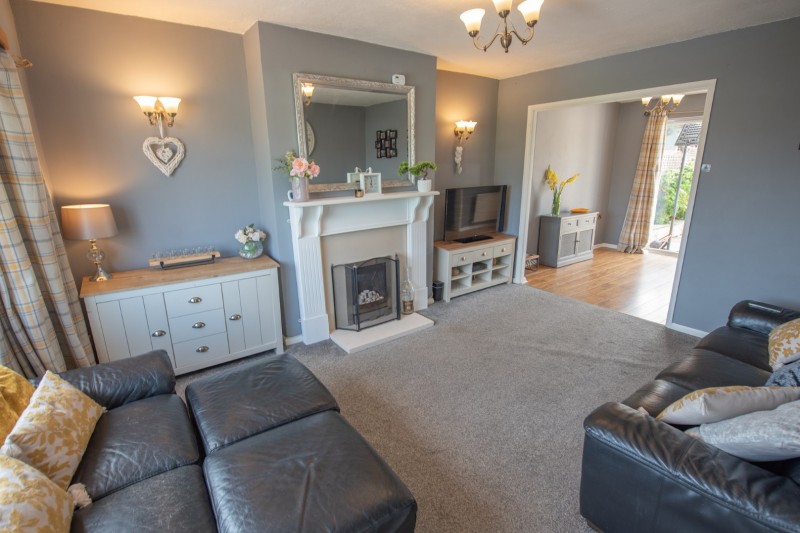
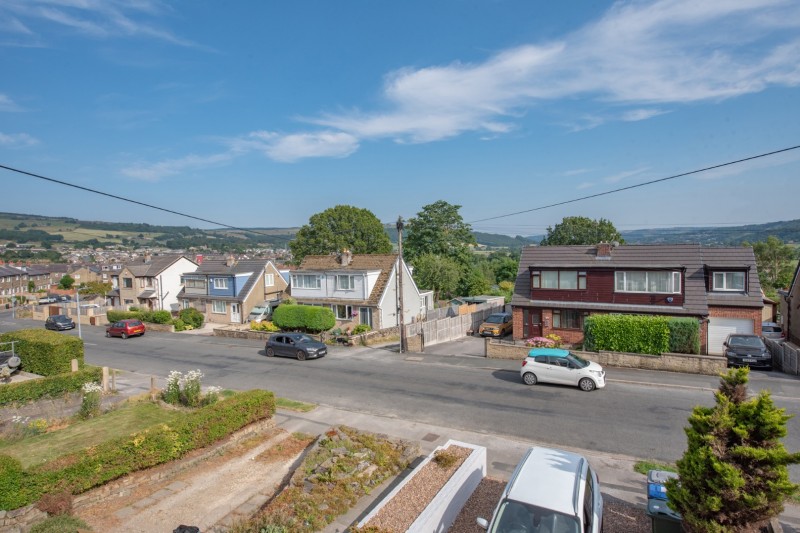
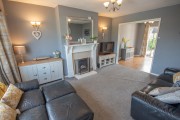
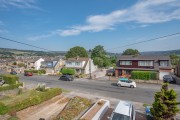
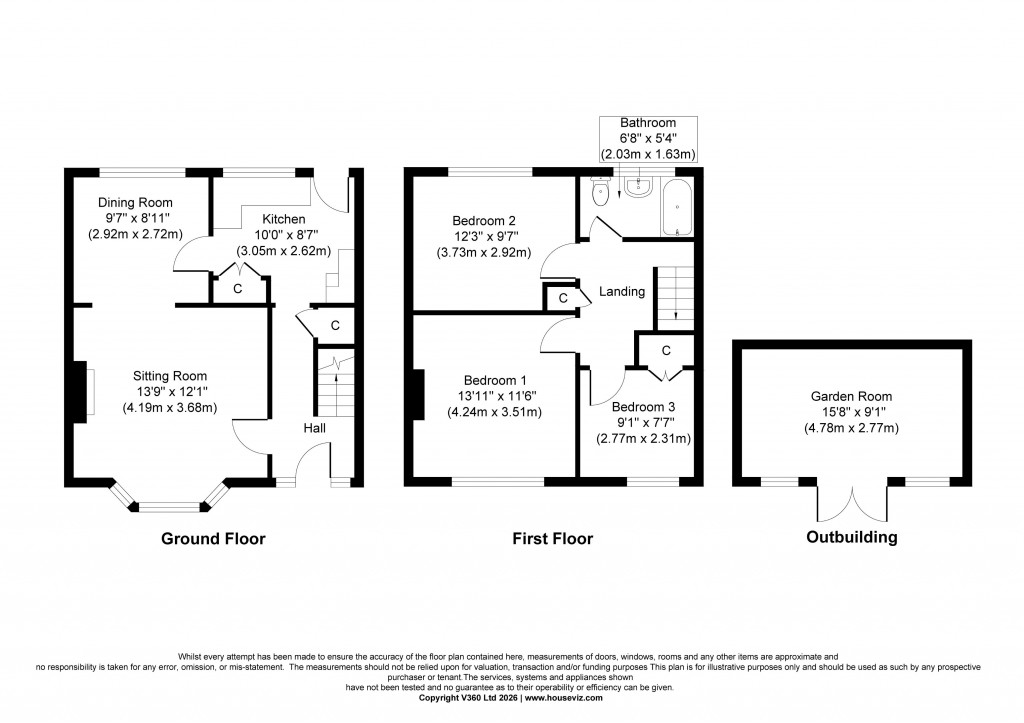
SITTING ROOM: 13’9” x 12’1” bay window with long distance views, pebble effect gas fire, 2 wall lights points and large opening to:
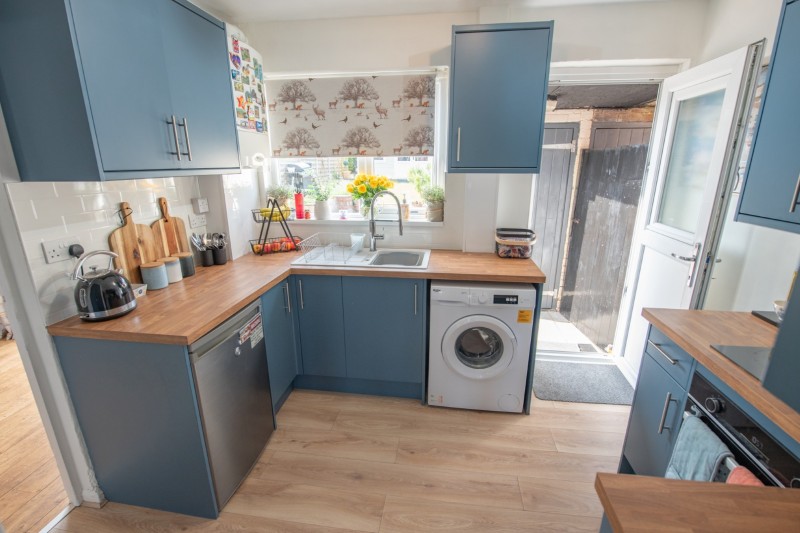
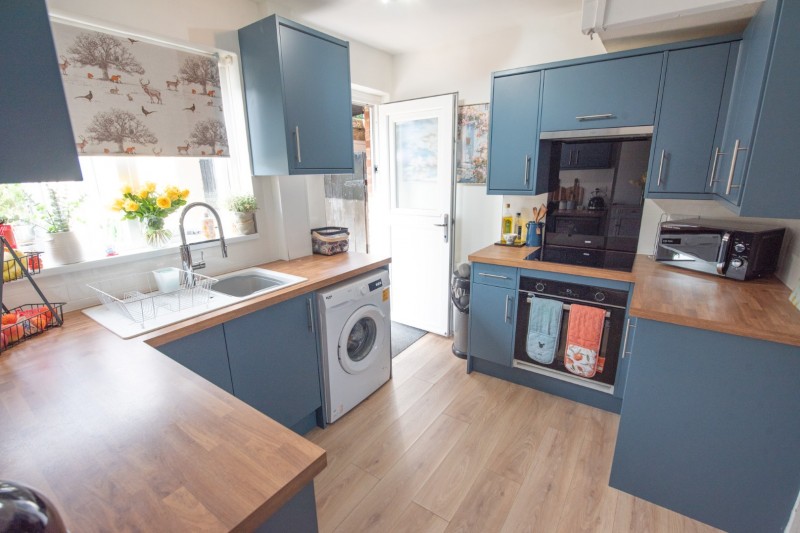
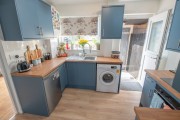
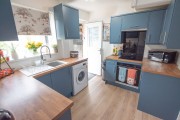
KITCHEN: 10’0” x 8’7” range of wall and base units with oak effect laminate worktops over incorporating composite sink unit and drainer, electric oven and 4 ring electric hob with concealed extractor hood over, Worcester combination boiler, deep pantry cupboard, matching laminate floor and half glazed rear door to the garden.
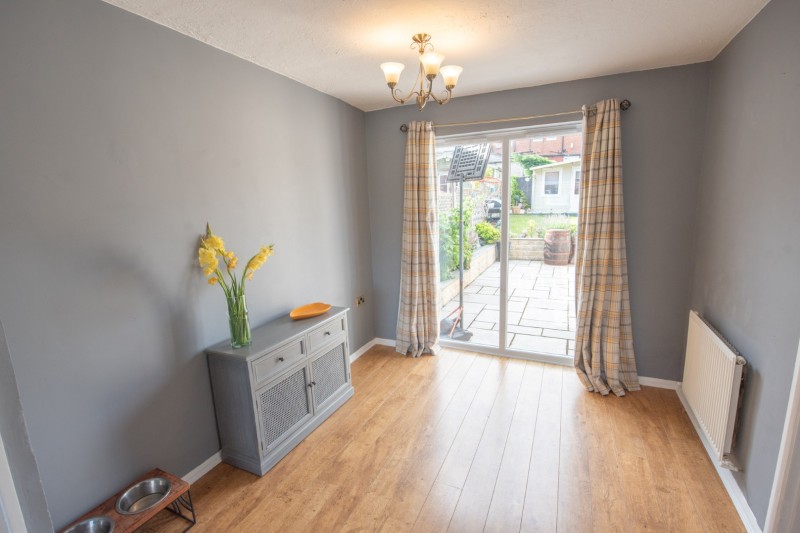
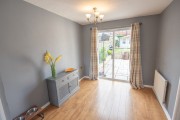
DINING ROOM: 9’7” x 8’11” with large glazed window (formerly a patio door which could be re-instated), laminate floor and door to the kitchen.
TO THE FIRST FLOOR
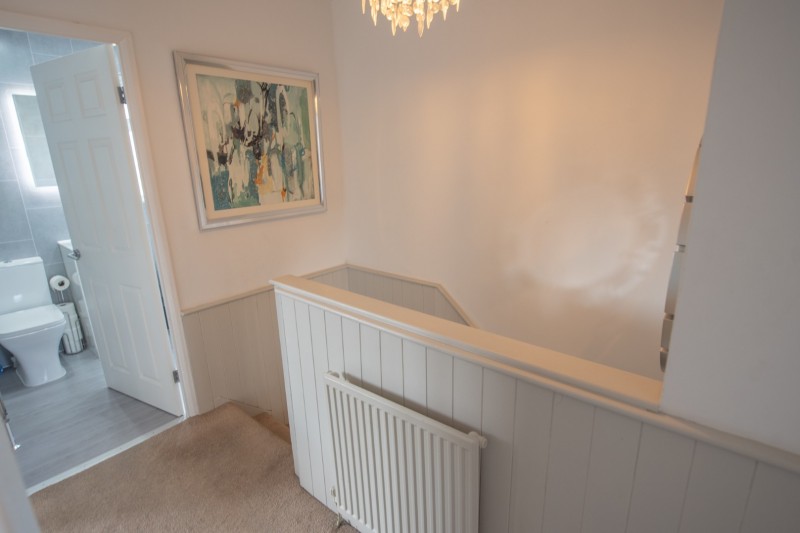
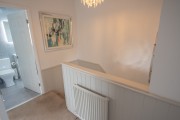
Landing: with roof void access and a useful storage cupboard.
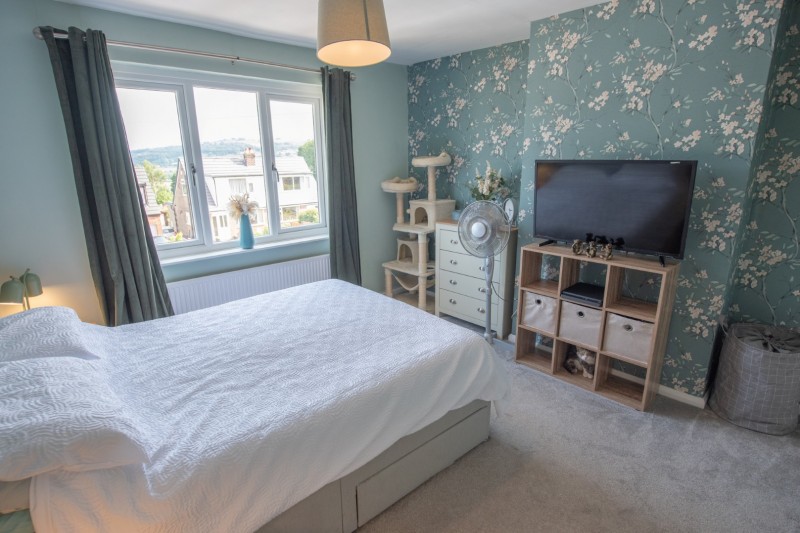
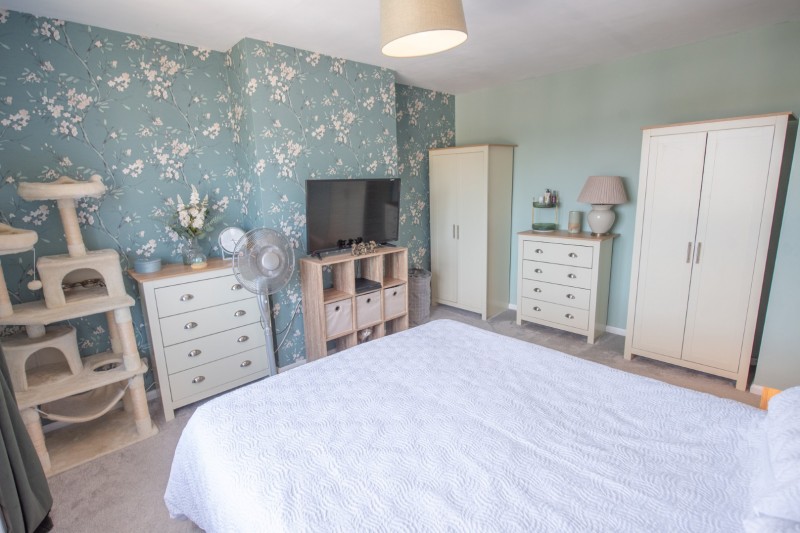
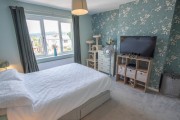
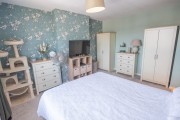
BEDROOM 1: 13’11” x 11’6” with lovely elevated views down the valley.
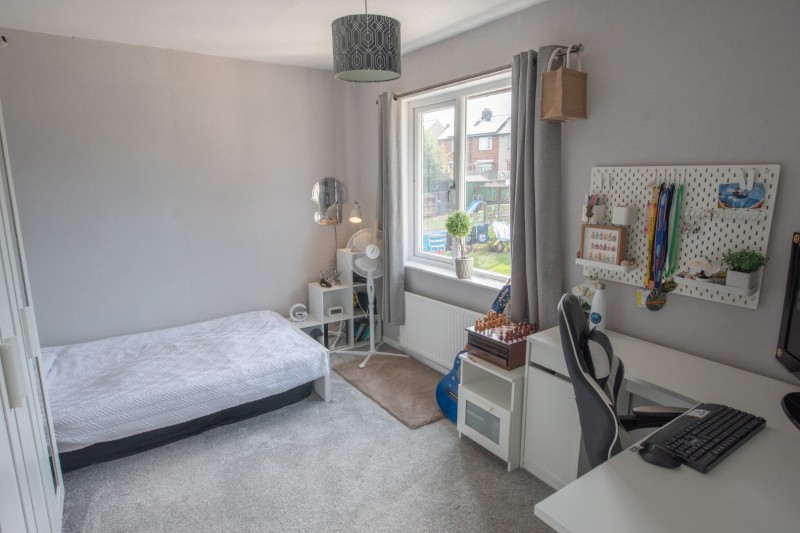
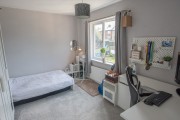
BEDROOM 2: 12’3” x 9’7” with views over the garden.
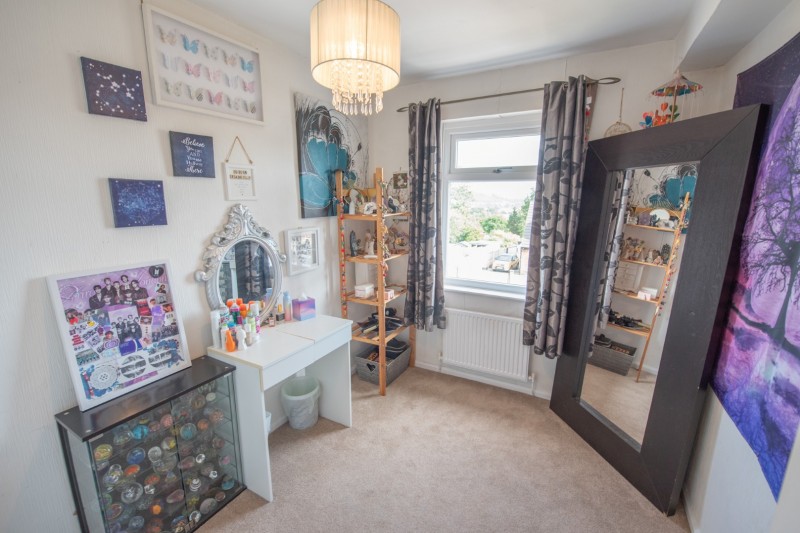
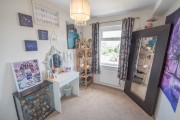
BEDROOM 3: 9’1” x 7’7” similar views to bedroom 1, useful deep storage cupboard over the bulkhead of the stairs.
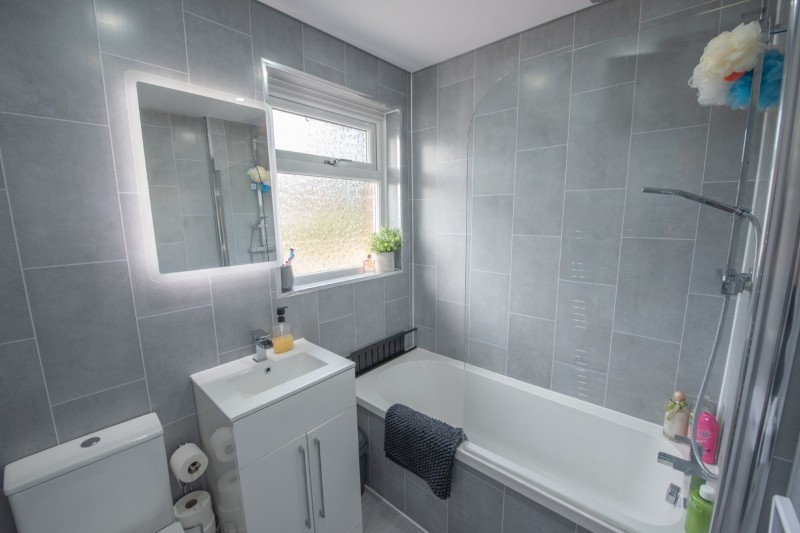
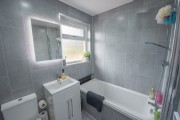
BATHROOM: 6’8” x 5’4” comprising bath with thermostatic shower over and glass screen, low suite w.c, wash hand basin, laminate floor, ladder towel rail, illuminated wall mirror and frosted uPVC window.
TO THE OUTSIDE
To the front is a pebbled driveway with low maintenance pebble gardens, there is also a shared passageway giving access to the rear garden.
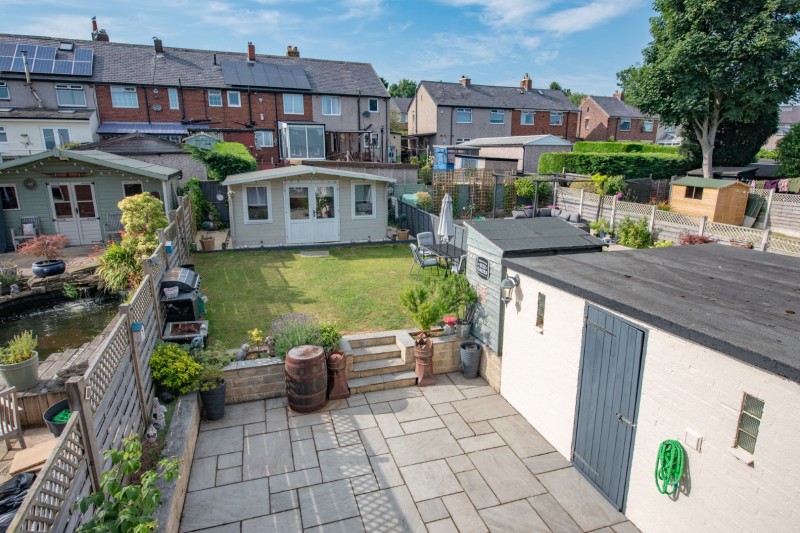
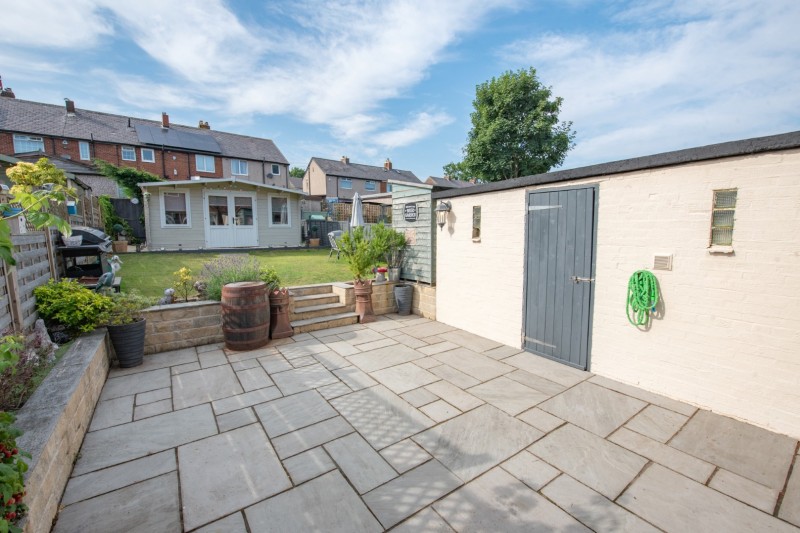
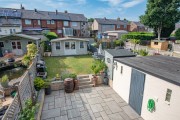
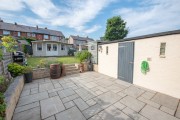
The generously proportioned rear garden comprises a large flagged patio and a raised lawn with space for a storage shed. There is a useful outside w.c and a storage building suitable for bikes and garden equipment.
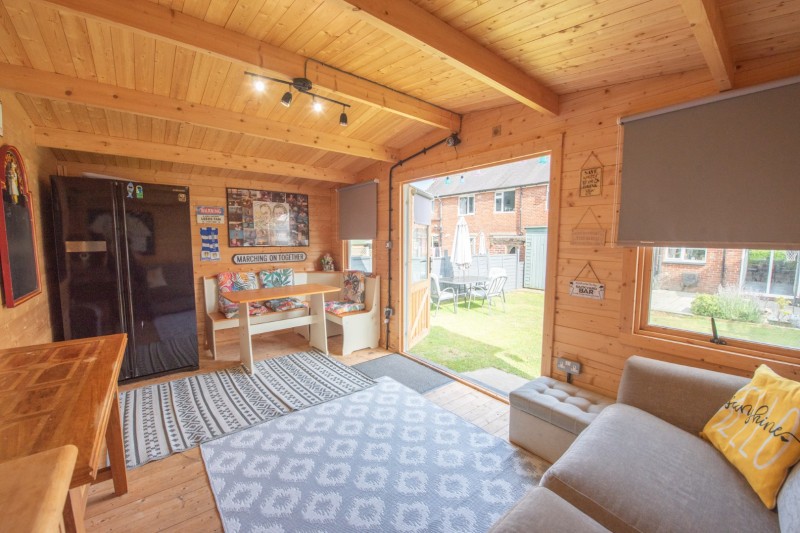
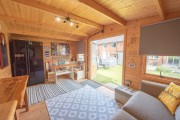
SUBSTANTIAL GARDEN ROOM: 15’8” x 9’1” ideal as a home office or entertaining space with power and light.
COUNCIL TAX BAND: Verbal enquiry reveals that this property has been placed in Council Tax Band B.
SERVICES: Mains gas, water, drainage and electricity are connected to the property. The heating/electrical appliances and any fixtures and fittings included in the sale have not been tested by the Agents and we are therefore unable to offer any guarantees in respect of them.
POST CODE: BD20 0BN
TENURE: The property is freehold and vacant possession will be given on completion of the sale.
VIEWING: Please contact the Selling Agents, Messrs. Wilman and Wilman on telephone 01535-637333 who will be pleased to make the necessary arrangements and supply any further information.
PRICE: £229,950
For further details on this property please give our office a call
01535 637333
Simply fill out the form below
Friendly, professional and efficient agents. Would highly recommend.