A SUPERB 5 BEDROOMED DETACHED PERIOD PROPERTY WITH EXCELLENT LOFT ROOMS LOCATED IN THE ORIGINAL PART OF THIS SOUGHT AFTER VILLAGE
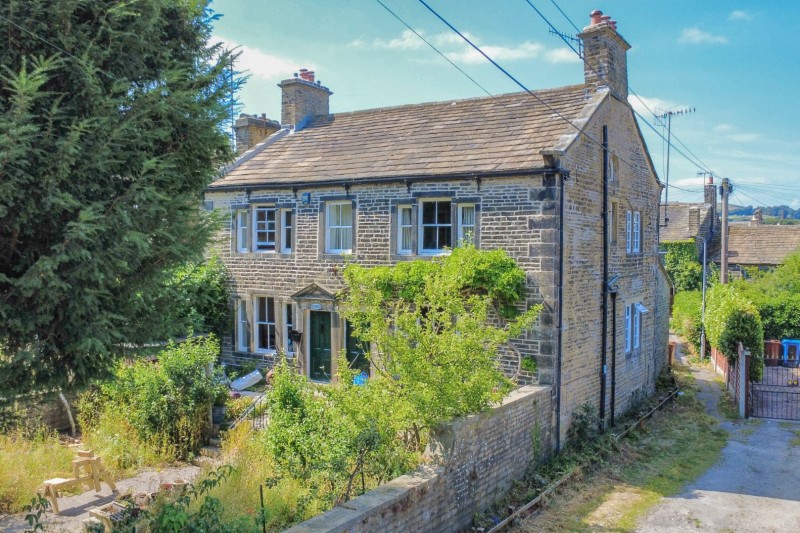
Dating back in excess of 200 years and once the home of the local textile mill owner, William Hartley’s son, this magnificent double fronted Grade II listed property is constructed in dressed Yorkshire stone with mullioned windows & stone quoins, being located in the original part of the village close to the park, 2 pubs, primary schools, a pharmacy and a convenience store.
Retaining a wealth of original features including coved & beamed ceilings, exposed roof trusses and ornate plaster work, this 4/5 Bedroomed property further boasts 3 Reception Rooms, a modern Shower Room, an En-suite and 3 substantial rooms to a converted loft, the whole occupying good sized established grounds.
Neighbouring Cross Hills offers a wider range of amenities including a large Co-Op store, health centre, shops, cafes & restaurants and the highly regarded South Craven Secondary School. Nearby train stations in Steeton and Cononley provide links to the larger centres of Leeds & Bradford, with the market town of Skipton a short drive away.
TO THE GROUND FLOOR
Panelled door to HALL: with coved ceiling, coat hooks, staircase to the first floor and steps to a small cellar housing the new Worcester central heating boiler.
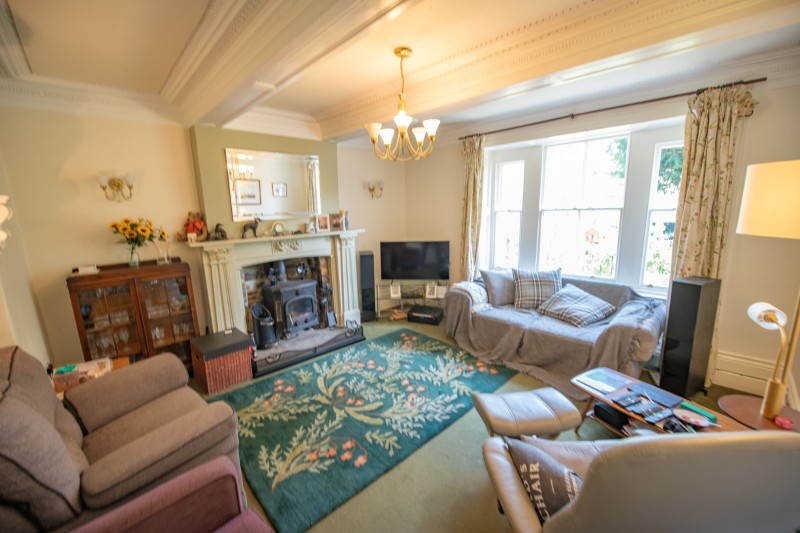
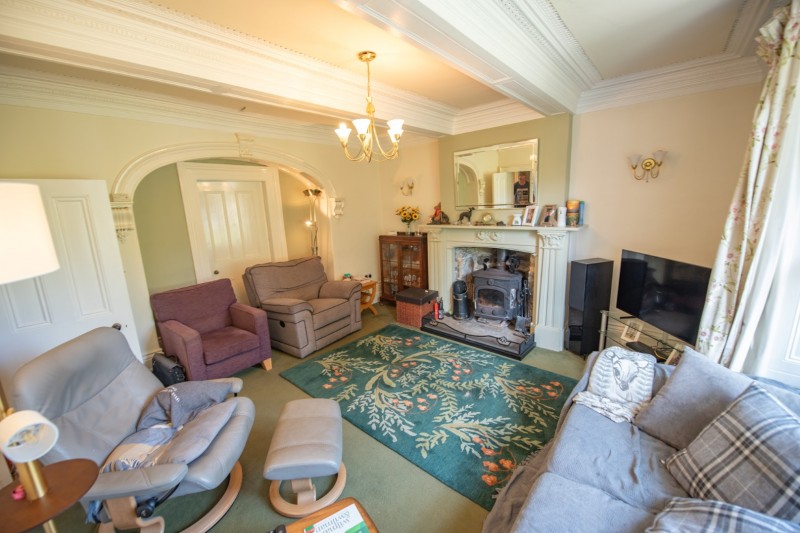
SITTING ROOM: 13’10” x 13’6” with solid fuel stove recessed to feature fireplace with ornate painted surround with mantel & carved stone hearth, attractive coved ceiling, 2 wall light points and archway with door to:
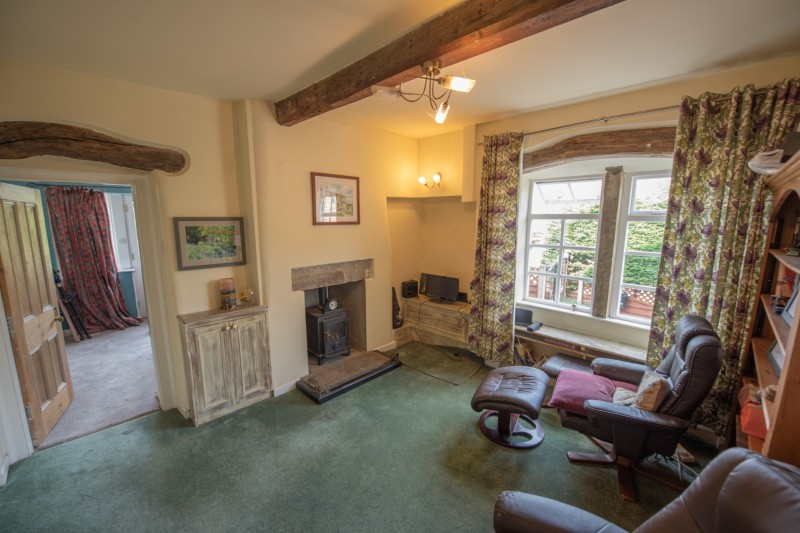
SNUG: 13’10” x 11’4” with coal effect cast iron gas stove with stone head, wall light point, beamed ceiling and multi-paned mullioned gable end window with exposed timber over.
STUDY / BEDROOM 5: 12’11” x 9’2” with half moon window to the side and part glazed French doors to the rear garden.
DINING ROOM: 14’11” x 11’10” with cast iron open fireplace with tiled hearth, plaster coving, 2 wall lights points, sash window with panelled reveals, dado rail, original floor to ceiling recessed cupboards & drawers and opening to:
KITCHEN: 11’10” x 10’2” range of wall and base units, granite worktops, ceramic sink unit, integrated fridge freezer & dishwasher, range cooker recessed to chimney opening with extractor hood over, beamed ceiling, tiled floor, recessed shelves and rear door to the garden.
TO THE FIRST FLOOR
LANDING: with coved ceiling and feature window to the stairs.
BEDROOM 1: 15’10” x 11’2” with original cast iron fireplace & mantel with flagged hearth, dado rail and 2 sash windows to the front with views to the hills.
EN-SUITE: 10’7” x 5’1” comprising large walk-in shower enclosure, low suite w.c, wash hand basin on vanity unit, LVT flooring, extractor fan, illuminated wall mirror and towel rail.
BEDROOM 2: 11’7” x 11’3” with fitted wardrobes and gable end window with window seat.
BEDROOM 3: 13’7” x 8’11” with beamed ceiling and views towards Ravenstone Woods.
BEDROOM 4: 11’2” x 10’0” with vaulted & beamed ceiling and return staircase to the 2nd floor.
SHOWER ROOM: 9’6” x 4’1” comprising shower enclosure, low suite w.c, wash hand basin, laminate flooring, towel rail and obscured window.
TO THE SECOND FLOOR
SUPERB CONVERTED LOFT COMPRISING ROOM 1: 16’2” x 11’3” (max) with gable end window, eaves storage, attractive exposed roof trusses and further additional storage space under the eaves.
ROOM 2: 13’9” x 9’9” (max) with exposed beams & trusses, eaves storage and gable window.
ROOM 3: 11’3” x 7’9” (max) with exposed roof trusses and eaves storage.
TO THE OUTSIDE
Prospect House faces south and commands lovely views to hills and Ravenstone Woods, also having an imposing front elevation with mullioned windows clad with an established wisteria. The attractive foregarden has 2 established yew trees, wildflower seeded areas and a raised flagged patio, the whole being enclosed by stone walls and cast iron railings. There is sufficient space to park several vehicles to the front of the house.
An enclosed private rear garden currently comprises patios & gravelled areas, a greenhouse, poly tunnel and established fruit trees including plum, pear & damson. There is also a sheltered store area and a further useful coal store.
COUNCIL TAX BAND: Verbal enquiry reveals that this property has been placed in Council Tax Band E.
SERVICES: Mains gas, water, drainage and electricity are connected to the property. The heating/electrical appliances and any fixtures and fittings included in the sale have not been tested by the Agents and we are therefore unable to offer any guarantees in respect of them.
POST CODE: BD20 7PQ
TENURE: The property is freehold and vacant possession will be given on completion of the sale.
VIEWING: Please contact the Selling Agents, Messrs. Wilman and Wilman on telephone 01535-637333 who will be pleased to make the necessary arrangements and supply any further information.
PRICE: £559,950
For further details on this property please give our office a call
01535 637333
Simply fill out the form below
Friendly, professional and efficient agents. Would highly recommend.