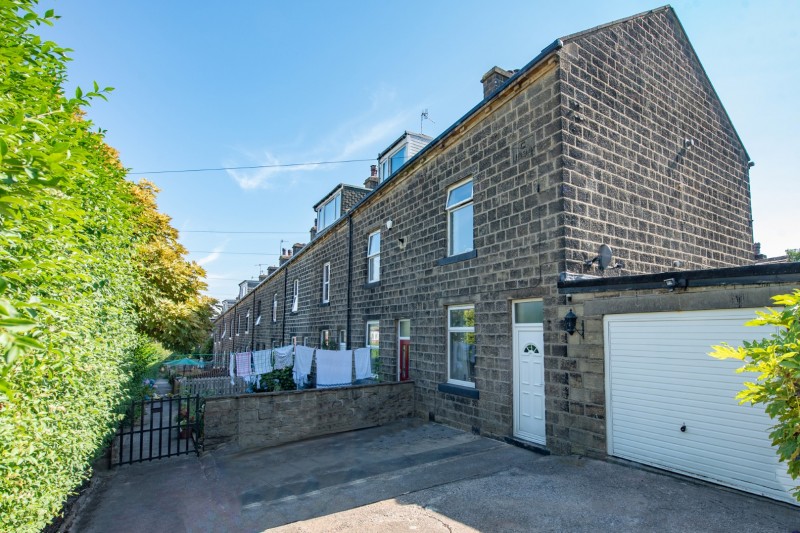
A DECEPTIVELY SPACIOUS 3 BEDROOMED END TERRACED HOUSE WITH A LARGE UTILITY, GARAGE, PRIVATE PARKING AND GARDENS OVERLOOKING THE VILLAGE GREEN
Offering more than at first meets the eye, this 3 storey end terraced house has been the subject of recent cosmetic improvement and now provides ready-made versatile accommodation which includes a Dining Kitchen, Sitting Room with a solid fuel stove, a large Utility with Cloakroom, 3 double Bedrooms, a large Bathroom and a possible Study Room. Externally the property benefits from garden areas to the front and rear.
Queen Street is pleasantly tucked away in a quiet location but within short walking distance of Airedale General Hospital, a Co-Op convenience store, Health Centre and the local train station which provides excellent links on the Airedale line to Skipton & Leeds.
With the rare advantages of an adjoining garage and private parking, both valuable commodities in the local area, the accommodation which is offered with no forward chain in further detail comprises:
TO THE GROUND FLOOR
uPVC door to:
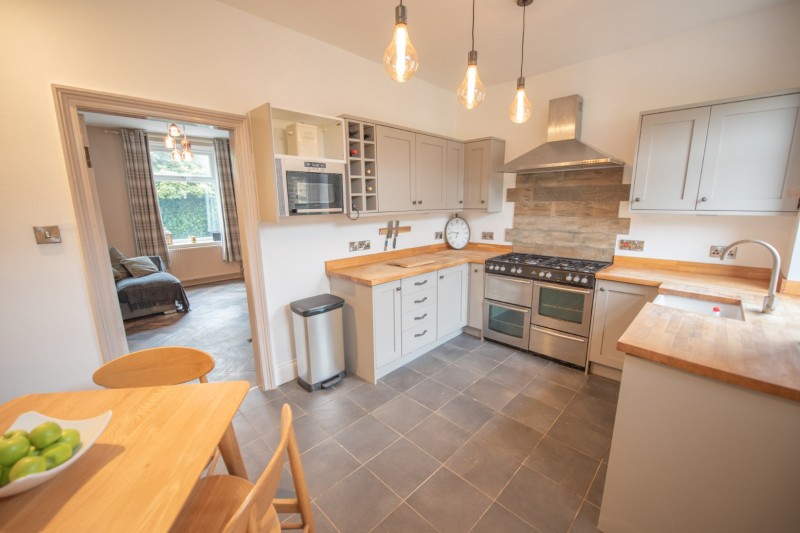
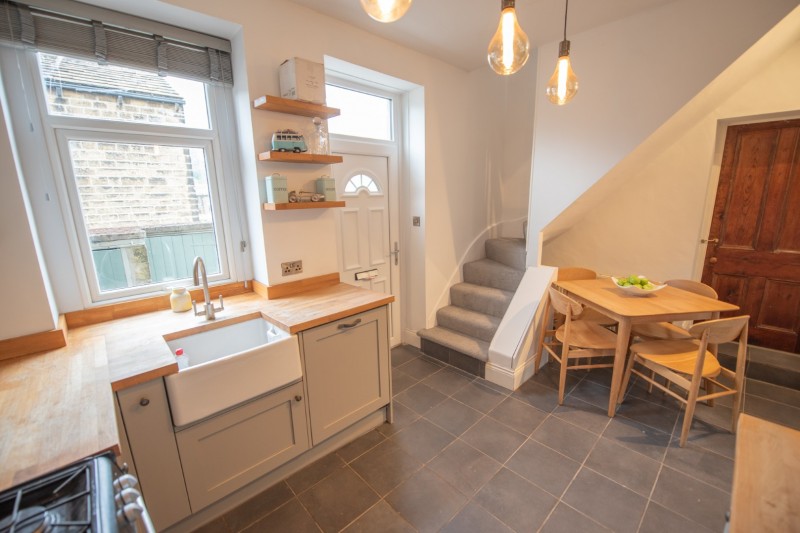
DINING KITCHEN: 14’9” x 9’4” range of wall and base units with oak worktops over incorporating range cooker with gas hob and extractor hood over, recessed ceramic sink unit, integrated dishwasher and microwave, space for dining table, tiled floor and staircase to the first floor.
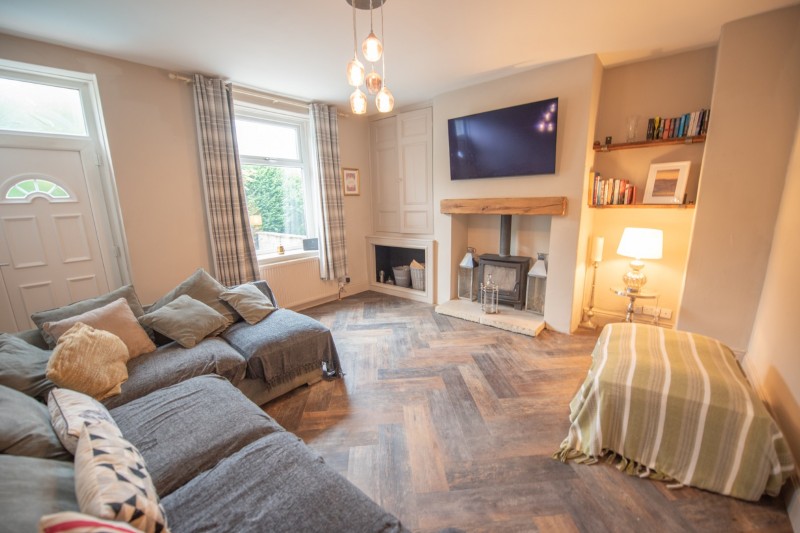
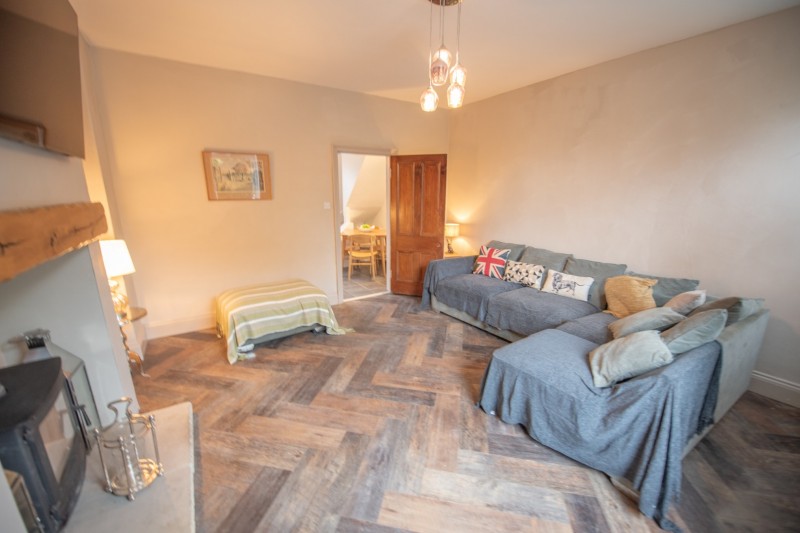
SITTING ROOM: 14’10” x 14’8” solid fuel stove recessed to chimney breast with oak lintel over, original fitted cupboards to one alcove with storage below, Amtico LVT floor and uPVC door to the rear.
UTILITY: 14’1” x 6’4” average (inclusive of cloakroom) with washer and dryer plumbing, stainless steel sink unit and drainer with base unit and further wall unit, space for tall fridge freezer, Worcester combination boiler and door to garage.
CLOAKROOM: with low suite w.c and wash hand basin.
TO THE FIRST FLOOR
Landing with return staircase to the second floor.
BEDROOM 1: 15’0” x 13’7” with range of fitted wardrobes.
LARGE BATHROOM: 9’4” x 8’10” comprising large corner shower enclosure with thermostatic shower, freestanding bath, low suite w.c, bracket wash hand basin, tiled floor, extractor fan and frosted uPVC window.
TO THE SECOND FLOOR
BEDROOM 2: 11’8” x 9’5” plus range of deep fitted eaves storage cupboards, Velux window and exposed beams.
BEDROOM 3: 11’10” x 10’10” with Velux window and exposed beams.
DRESSING ROOM / STUDY AREA: 11’11” x 3’6” a versatile space that could provide a valuable work from home space, excellent storage or wardrobe area.
TO THE OUTSIDE
To the front is an enclosed yard with stone walls, 2 useful outbuildings (one with a w.c) and views over the village green.
To the rear is private driveway parking in front of the garage, and this space offers huge potential to be adapted further to create an enclosed family garden.
GARAGE: 11’8” x 11’4” (average) with electric up and over door, power and light.
COUNCIL TAX BAND: Verbal enquiry reveals that this property has been placed in Council Tax Band A.
SERVICES: Mains gas, water, drainage and electricity are connected to the property. The heating/electrical appliances and any fixtures and fittings included in the sale have not been tested by the Agents and we are therefore unable to offer any guarantees in respect of them.
POST CODE: BD20 6NX
TENURE: The property is freehold and vacant possession will be given on completion of the sale.
VIEWING: Please contact the Selling Agents, Messrs. Wilman and Wilman on telephone 01535-637333 who will be pleased to make the necessary arrangements and supply any further information.
PRICE: £229,950 – NO CHAIN
For further details on this property please give our office a call
01535 637333
Simply fill out the form below
Friendly, professional and efficient agents. Would highly recommend.