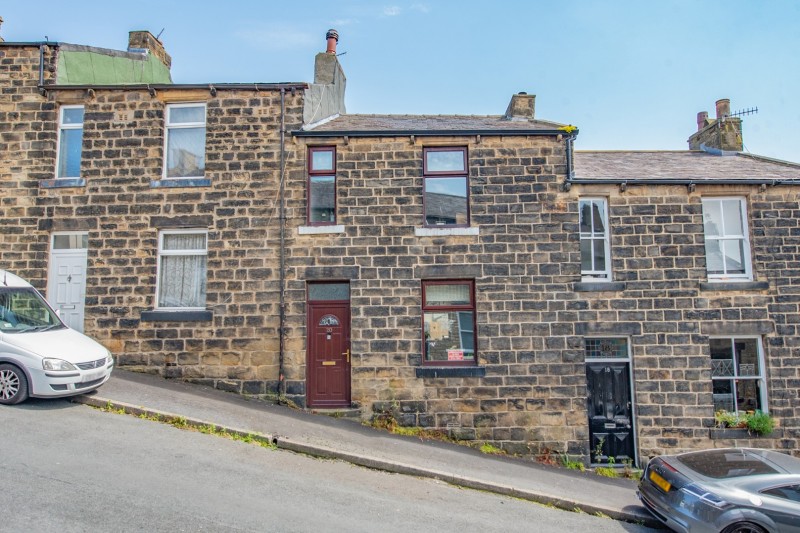
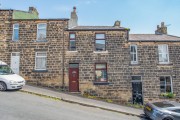
AN EXTENDED 3 BEDROOMED TERRACED HOUSE WITH A NEW KITCHEN SITUATED IN A CONVENIENT LOCATION CLOSE TO SKIPTON TOWN CENTRE
Constructed in coursed Yorkshire stone with a traditional blue slate roof, this larger than average extended terrace provides well presented accommodation which briefly comprises a Hallway, lovely open plan Sitting Room & Dining Area, Utility and a Kitchen extension which has very recently been installed, being complemented by 3 first floor Bedrooms and a generous 4 piece Bathroom.
The property is served by brown uPVC double glazing and central heating from an upgraded combination boiler, also having a secure easily maintained yard to the rear and street parking to the front.
The property is located within short walking distance of the centre of this extremely popular market town, known for having an award-winning High Street and outstanding schools including Skipton Girls High & Ermysted’s Grammar.
Offered with no forward chain, the accommodation comprises in detail:
TO THE GROUND FLOOR
Part glazed uPVC door to:
ENTRANCE HALL: with laminate flooring, original ornate archway and deep understairs store cupboard.
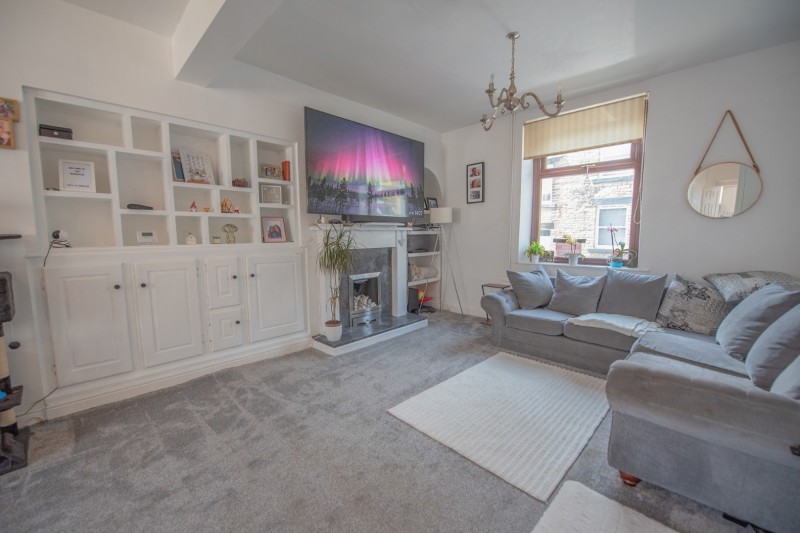
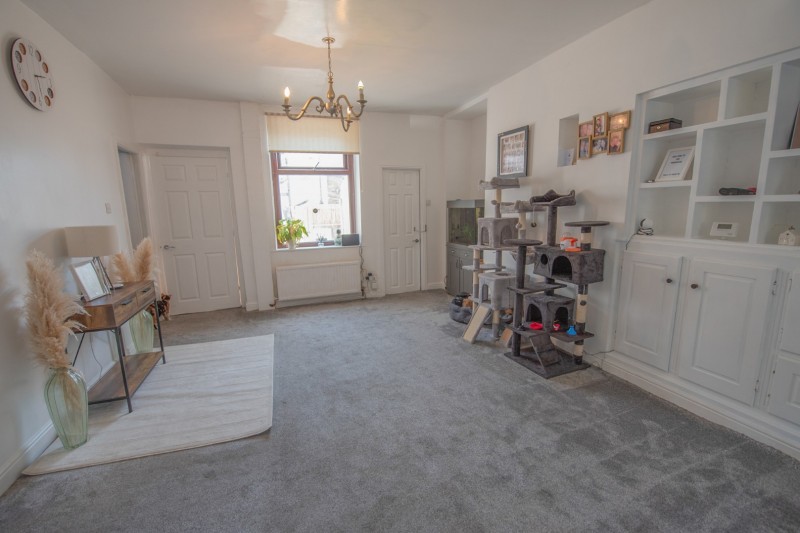
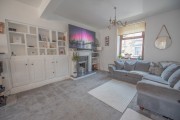
SITTING ROOM: 12’7” x 10’6” with gas fire, fitted cupboards & bookshelves and open plan access to a DINING AREA: 13’5” x 12’6” with enclosed staircase to the first floor.
UTILITY: 5’4” x 4’10” with space for washer & dryer, worktop, upgraded combination boiler and uPVC window with frosted glass.
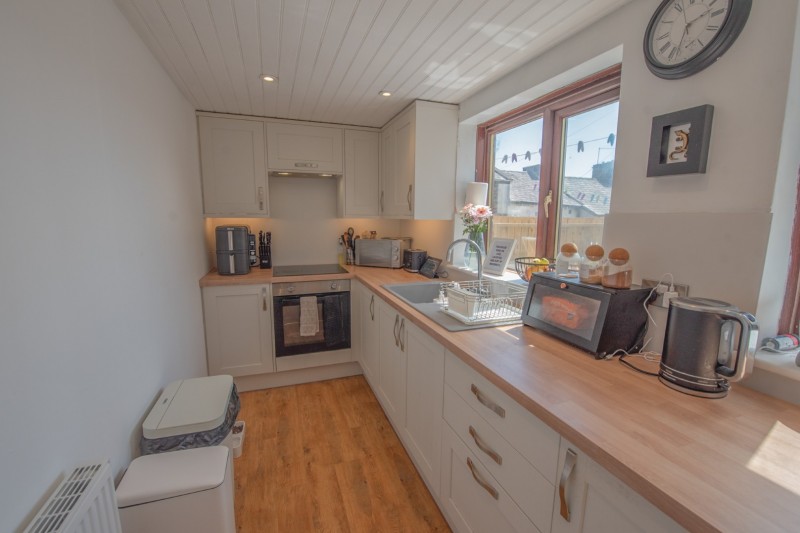
NEW EXTENDED KITCHEN: 15’0” x 5’9” with wall and base units with oak effect worktops over, oven & 4 ring electric hob with concealed extractor hood over, sink & drainer, panelled ceiling with downlights, vinyl flooring and 2 windows & uPVC door to the yard.
TO THE FIRST FLOOR
LANDING: with ceiling downlights and access to part boarded roof void via extending aluminium ladder.
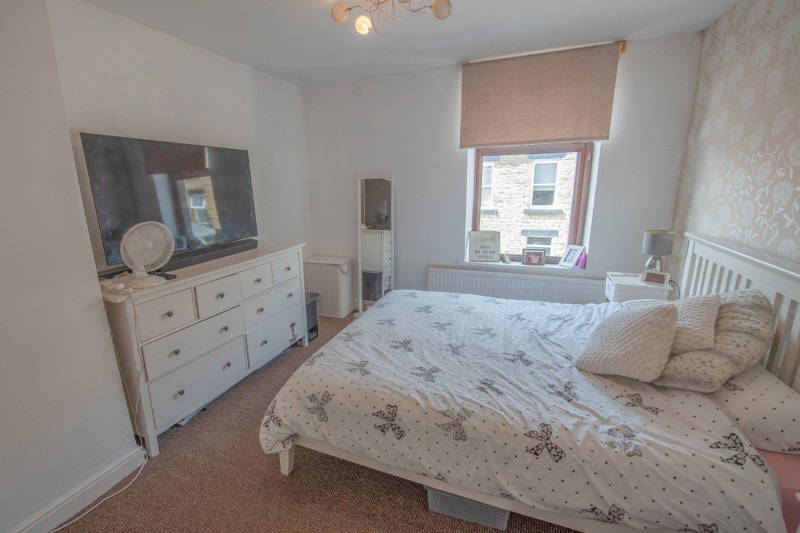
BEDROOM 1: 12’10” x 11’2” with TV point.
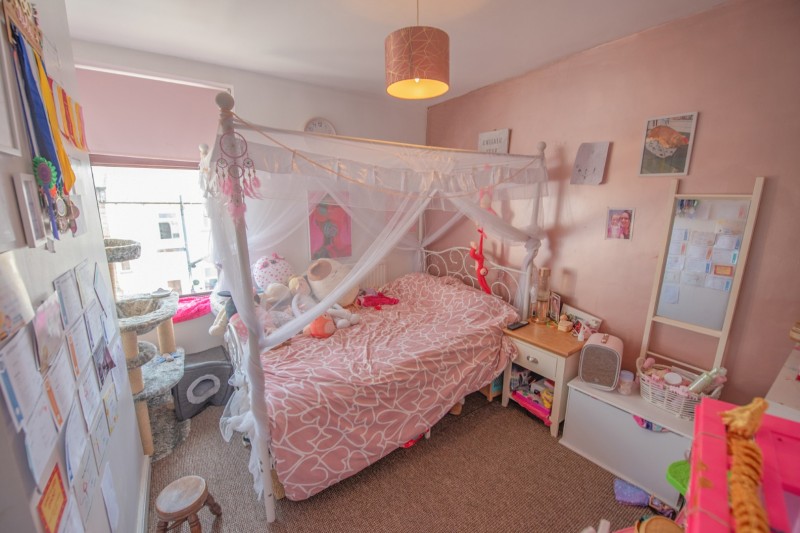
BEDROOM 2: 11’7” x 9’11” (max).
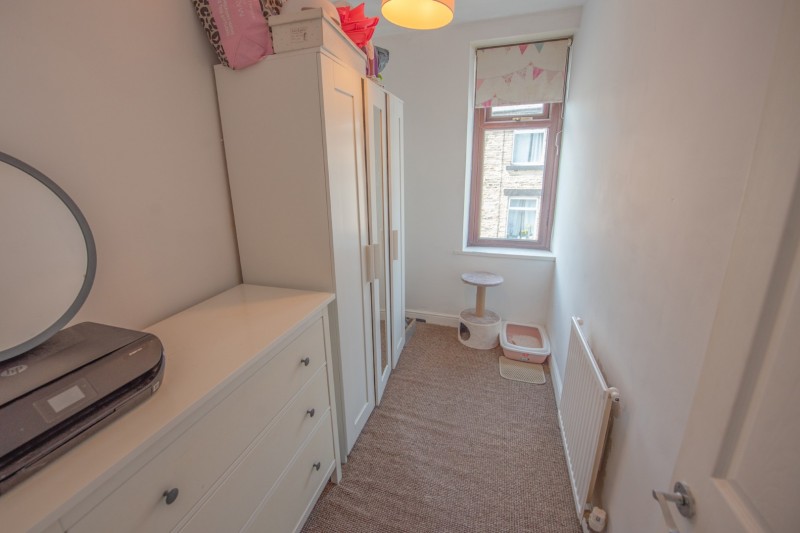
BEDROOM 3: 9’10” x 5’5”.
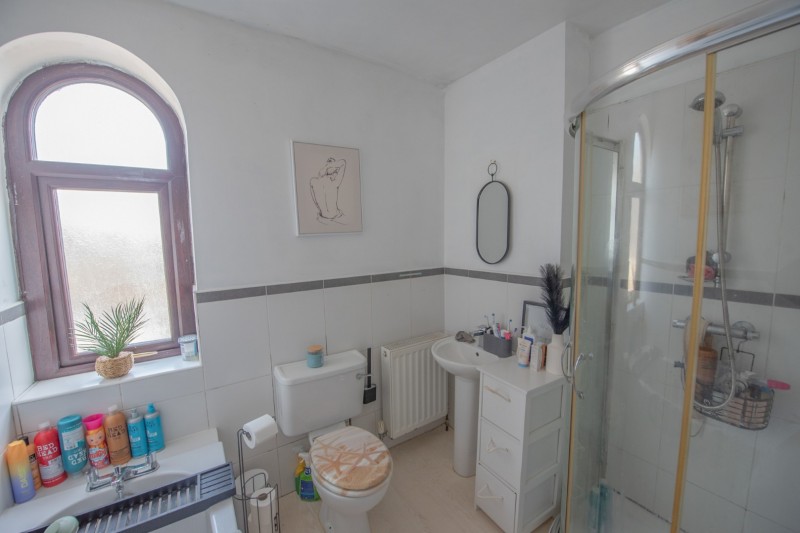
BATHROOM: 8’1” x 7’0” with 4 piece suite in white comprising panelled bath with shower head attachment, large corner shower enclosure with sliding doors, pedestal wash hand basin, low suite w.c, half tiled walls, vinyl flooring and window with frosted glass.
TO THE OUTSIDE
There is a yard to the rear enclosed by panelled fencing and a gate giving access to a cobbled street. Street parking is available to the front.
COUNCIL TAX BAND: Band B.
SERVICES: Mains gas, water, drainage and electricity are connected to the property. The heating/electrical appliances and any fixtures and fittings included in the sale have not been tested by the Agents and we are therefore unable to offer any guarantees in respect of them.
POST CODE: BD23 2PJ
TENURE: The property is freehold and vacant possession will be given on completion of the sale.
VIEWING: Please contact the Selling Agents, Messrs. Wilman and Wilman on telephone 01535-637333 who will be pleased to make the necessary arrangements and supply any further information.
AGENTS NOTE: The vendor of this property is the director of Wilman & Wilman.
PRICE: £195,000
For further details on this property please give our office a call
01535 637333
Simply fill out the form below
Friendly, professional and efficient agents. Would highly recommend.