A SUPERBLY PRESENTED AND EXTENDED 2 BEDROOMED TERRACED HOUSE WITH A LARGE OVERALL ATTIC ROOM IDEAL AS A WORK FROM HOME OR HOBBY ROOM AND AN ENCLOSED YARD IN A POPULAR VILLAGE LOCATION
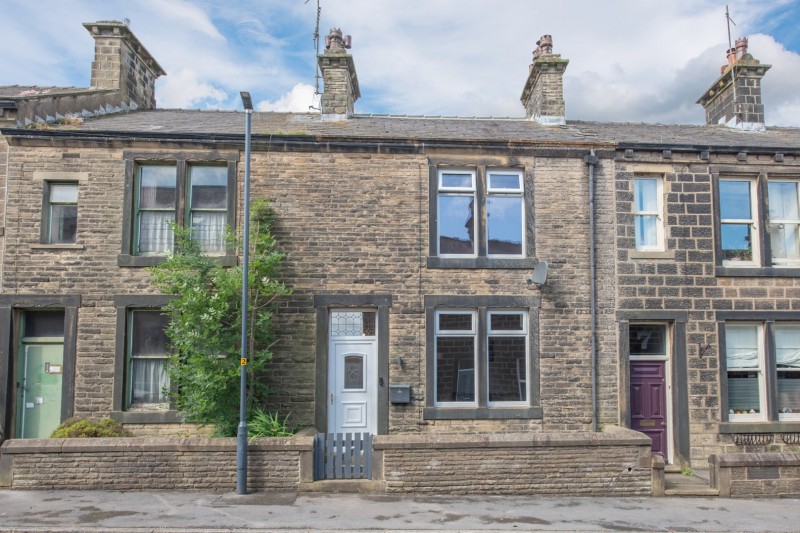
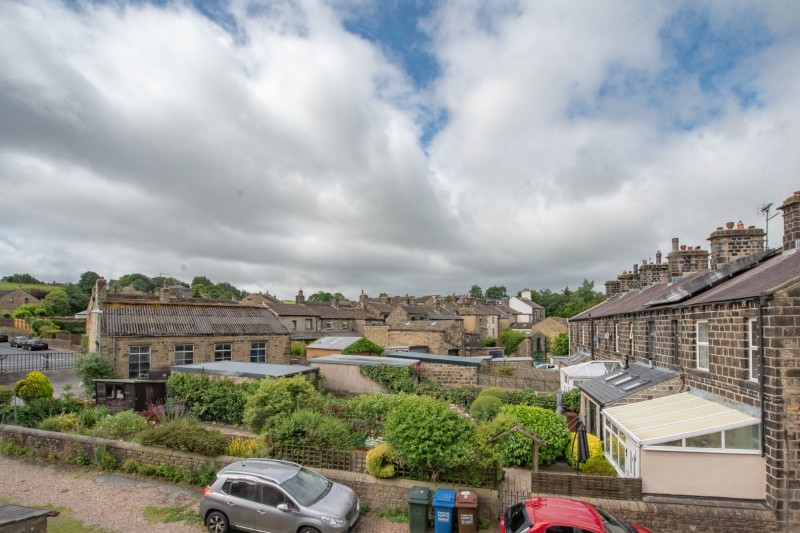
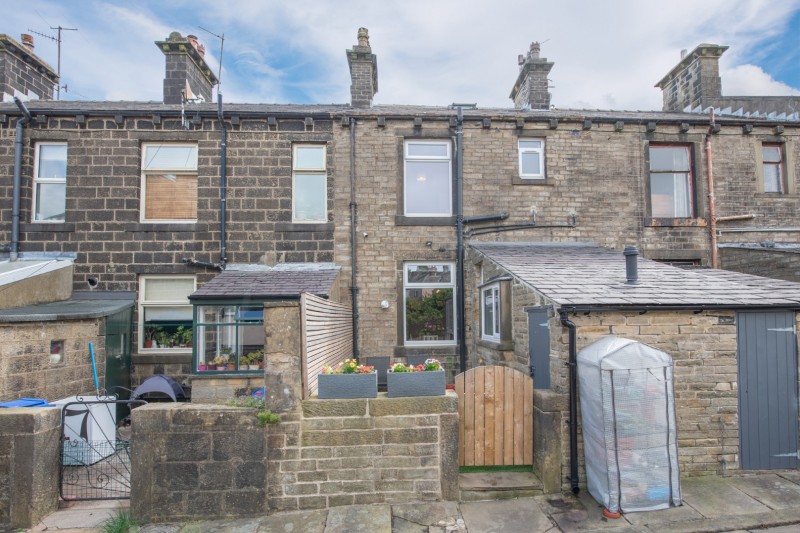
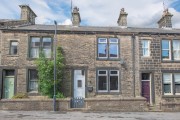
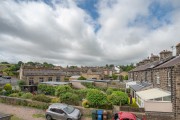
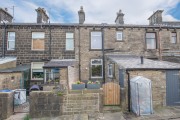
Standing in a favourable position in a row of similar houses and consequently benefitting from open views to the rear, this spacious 2 Bedroomed terrace has been the subject of major modernisation and decorations over recent years by the current owners.
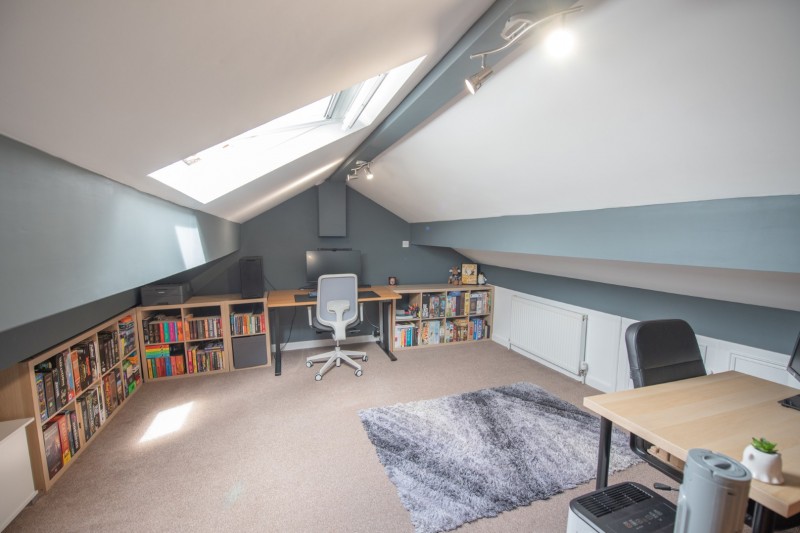
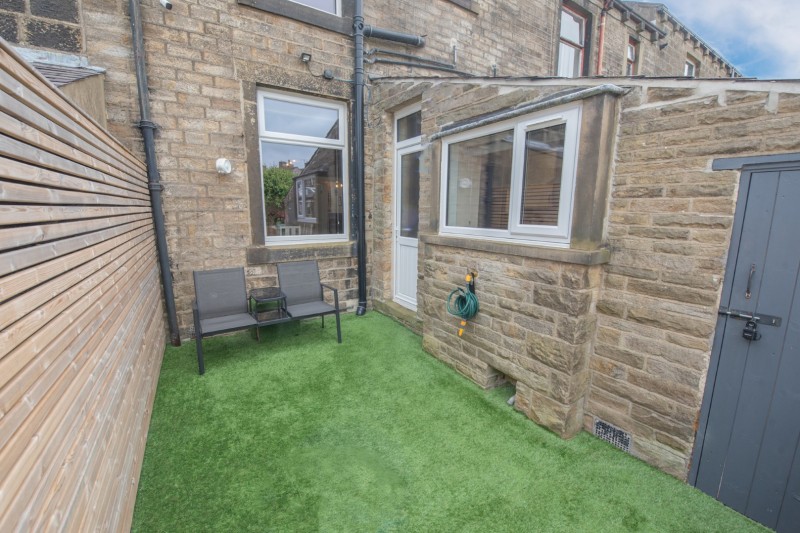
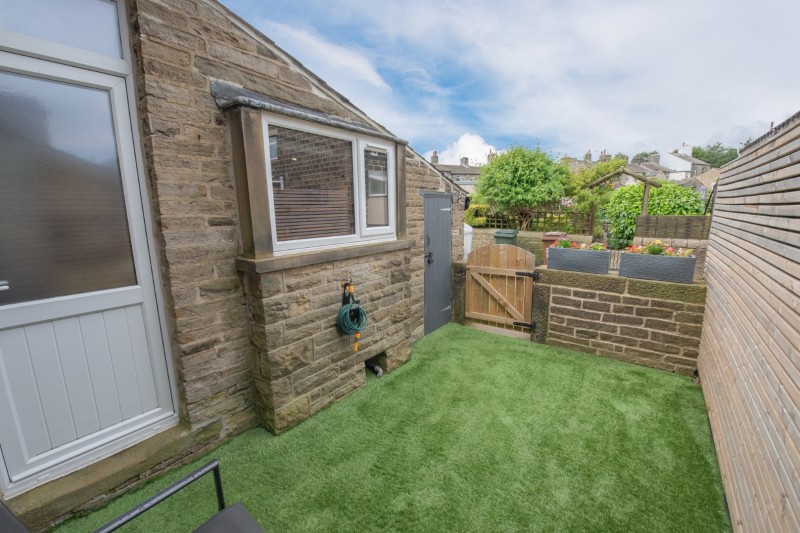
The accommodation briefly comprises a large Sitting Room with solid fuel stove, a spacious Dining Room and an extended Kitchen, having 2 large first floor Bedrooms, a modern Bathroom and a full overall Attic room with staircase, being ideal as a work from home space or hobby room. Externally there is an enclosed yard to the rear with a useful stone outbuilding.
Cowling is a popular semi-rural village known for having a well-respected primary school and a variety of country walks virtually on the doorstep; also being well placed for access to Cross Hills, where a wider range of everyday shops and services are available and South Craven secondary school, Colne and the M65.
Strongly recommended for closer inspection to see the weight and quality of accommodation, the property in detail comprises:
TO THE GROUND FLOOR
Part glazed uPVC door to:
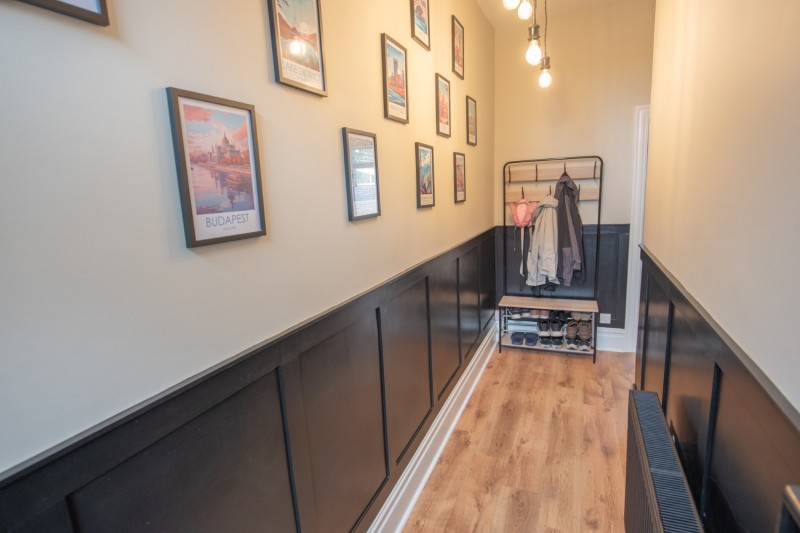
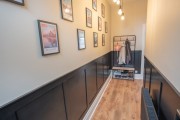
HALL: feature panelled walls and oak effect laminate floor.
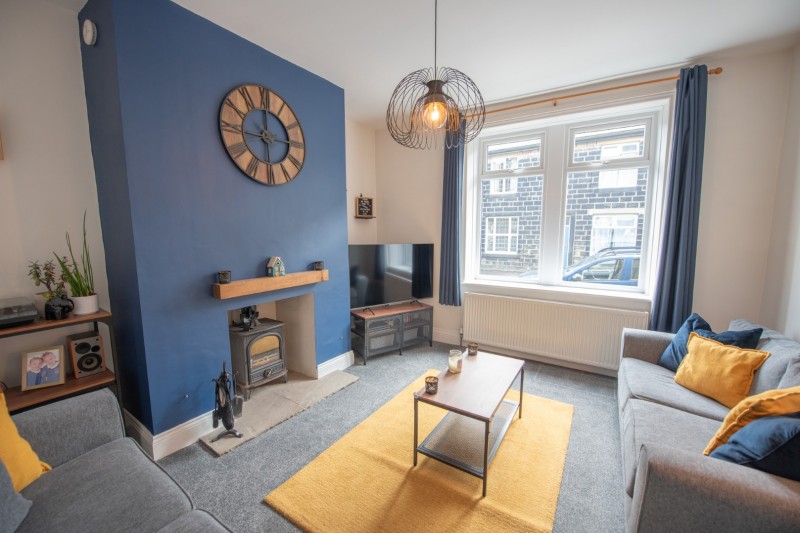
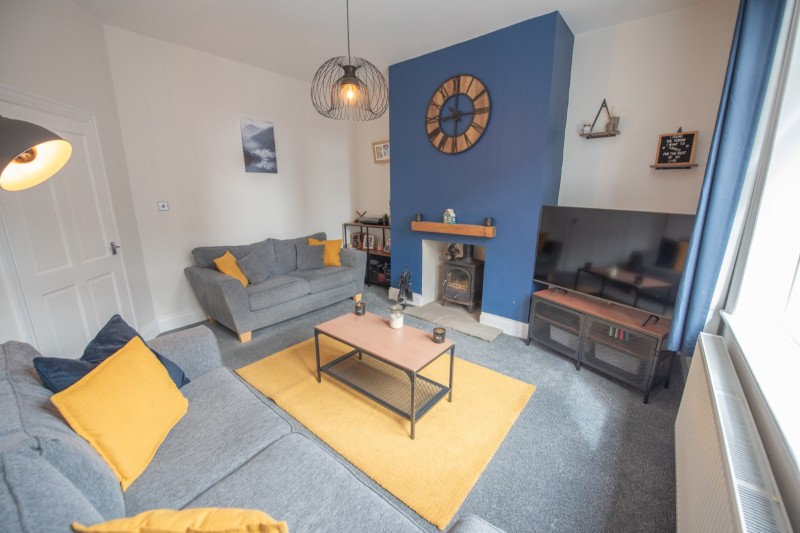
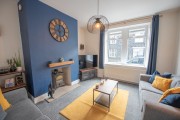
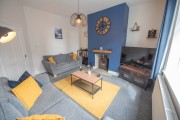
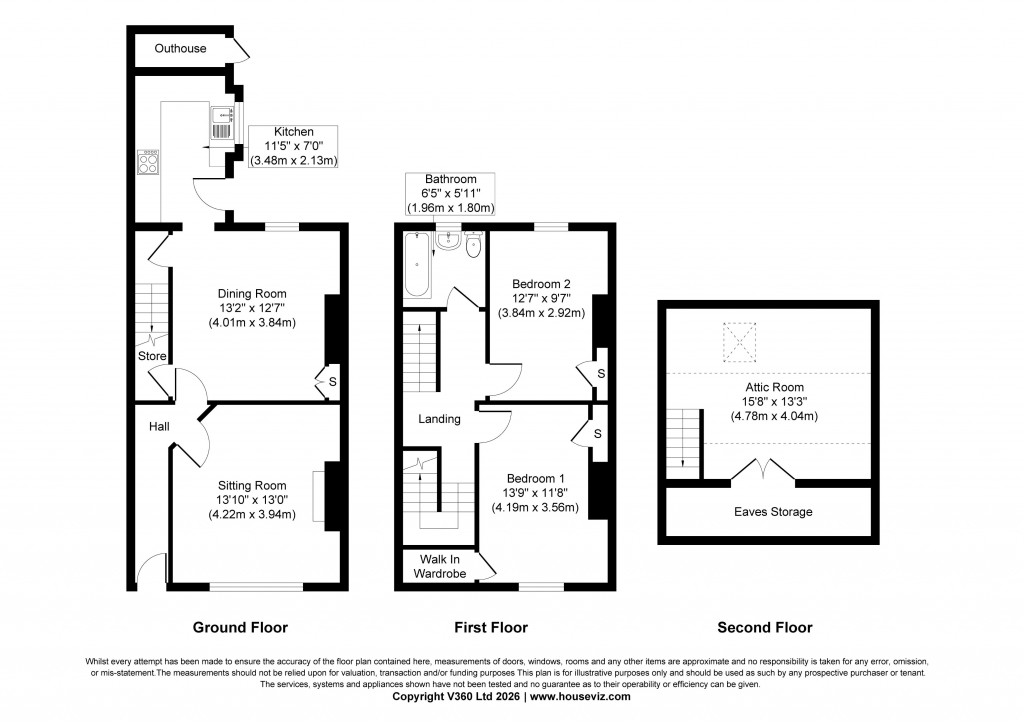
SITTING ROOM: 13’10” x 13’0” solid fuel stove recessed to chimney breast with flagged hearth and large window to the front.
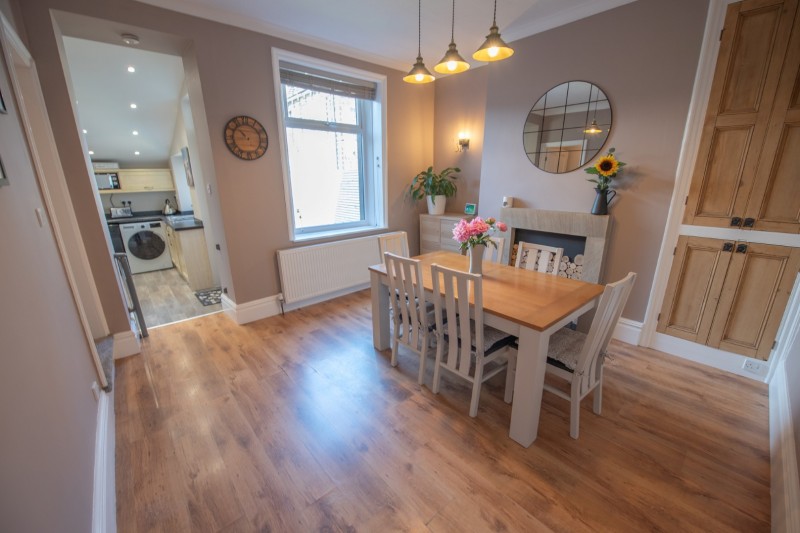
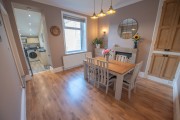
DINING ROOM: 13’2” x 12’7” oak laminate flooring, coved ceiling, boarded chimney opening with stone surround and mantel and original fitted cupboards to one side, useful understairs store cupboard and enclosed staircase to the first floor.
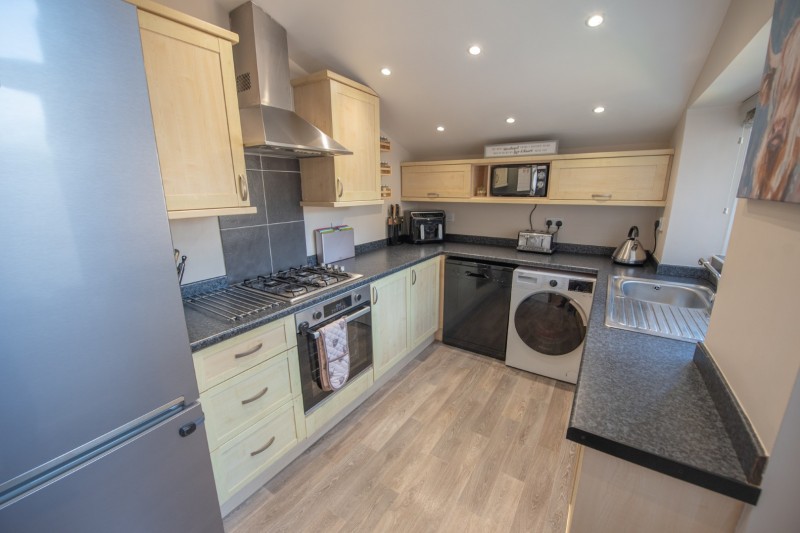
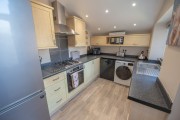
KITCHEN: 11’5” x 7’0” range of wall and base units with laminate worktops over incorporating electric oven, 4 ring gas hob with stainless steel extractor hood over, washer and dishwasher plumbing, stainless steel sink unit and drainer, space for tall fridge freezer, laminate floor, half glazed uPVC door to the yard.
TO THE FIRST FLOOR
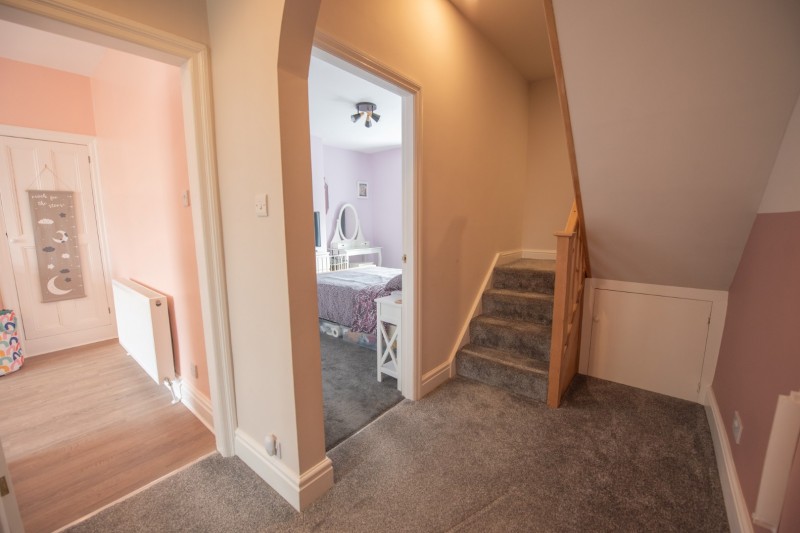
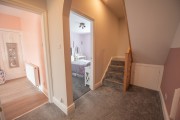
Landing with staircase to the second floor with storage under.
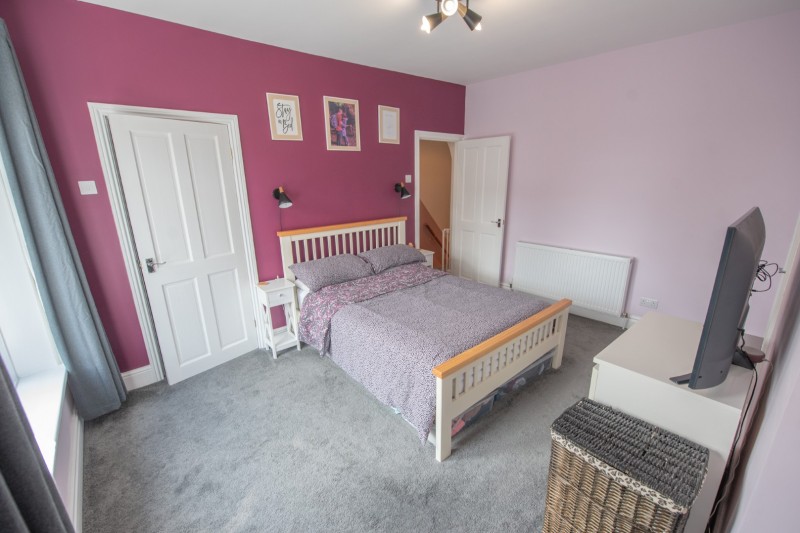
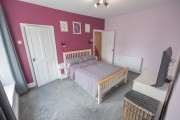
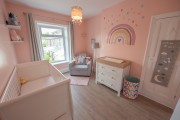
BEDROOM 1: 13’9” x 11’8” walk in wardrobe with hanging rail and shelves. Further useful storage cupboard to the side of the chimney breast.
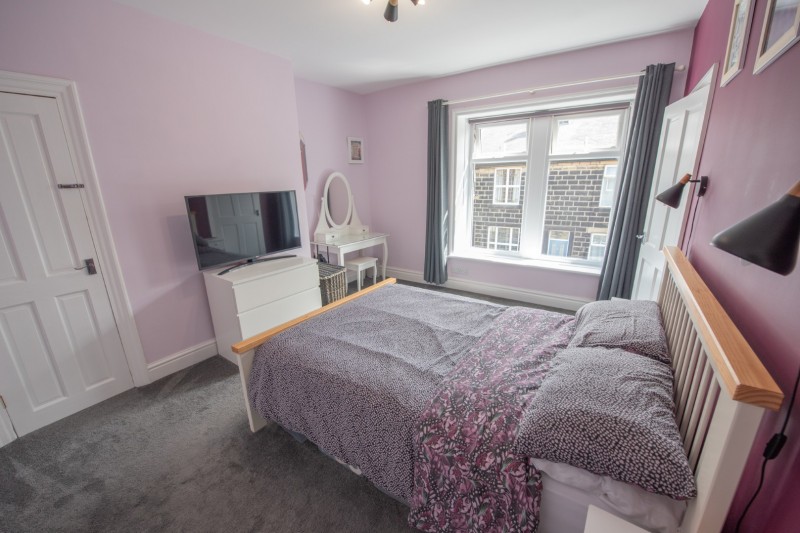
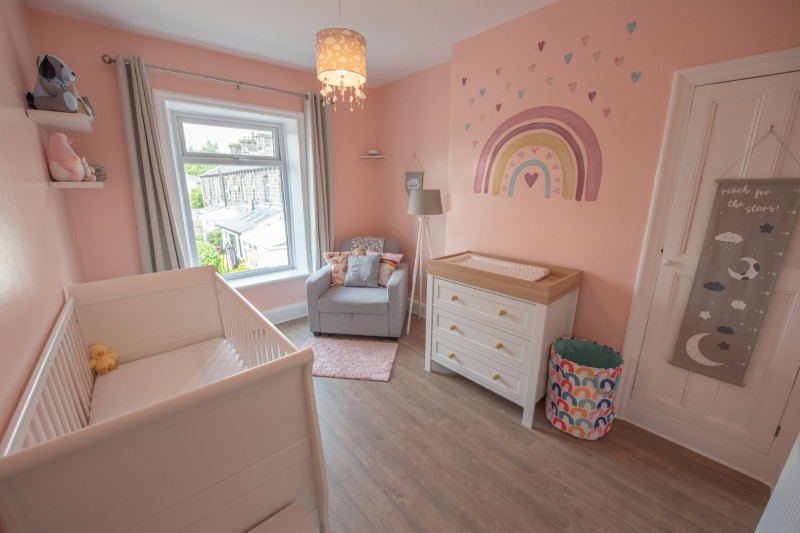
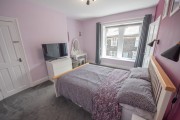
BEDROOM 2: 12’7” x 9’7” a lovely room with open views, laminate floor, useful store cupboard to the side of the chimney breast.
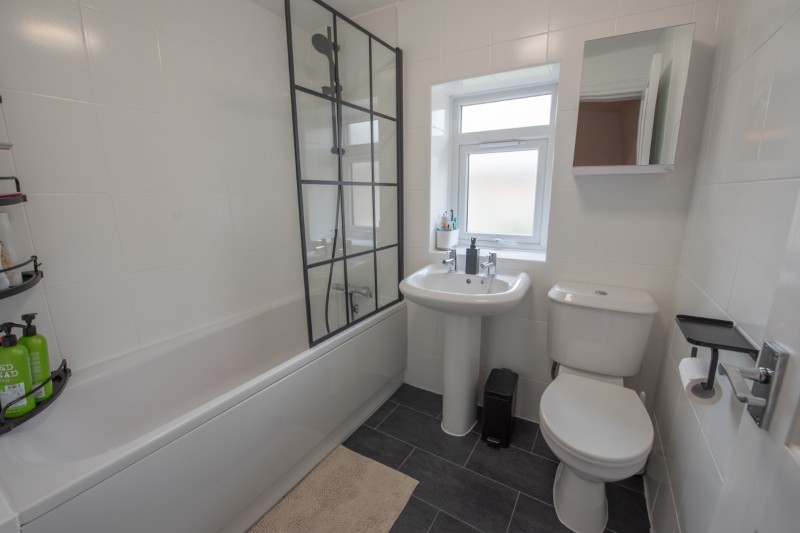
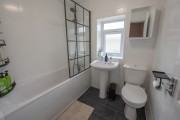
BATHROOM: 6’5” x 5’11” comprising panelled bath with mixer shower head and glazed screen, low suite w.c, pedestal wash hand basin, vinyl floor, extractor fan and frosted uPVC window.
TO THE SECOND FLOOR
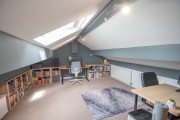
SUPERB ATTIC ROOM: 15’8” x 13’3” plus further storage under the eaves, Velux window with views, being ideal as a work from home, hobby room or to provide excellent storage.
TO THE OUTSIDE
There is a small fore garden with low stone walls and a timber gate and street parking is also available to the front.
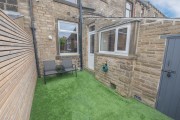
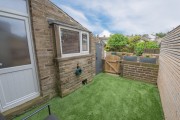
Further parking is available to the rear lane and there is an enclosed yard on the west side, with artificial grass and a stone outbuilding housing the Alpha combination boiler.
COUNCIL TAX BAND: Verbal enquiry reveals that this property has been placed in Council Tax Band B.
SERVICES: Mains gas, water, drainage and electricity are connected to the property. The heating/electrical appliances and any fixtures and fittings included in the sale have not been tested by the Agents and we are therefore unable to offer any guarantees in respect of them.
POST CODE: BD22 0BP
TENURE: The property is freehold and vacant possession will be given on completion of the sale.
VIEWING: Please contact the Selling Agents, Messrs. Wilman and Wilman on telephone 01535-637333 who will be pleased to make the necessary arrangements and supply any further information.
PRICE: £195,000
For further details on this property please give our office a call
01535 637333
Simply fill out the form below
Friendly, professional and efficient agents. Would highly recommend.