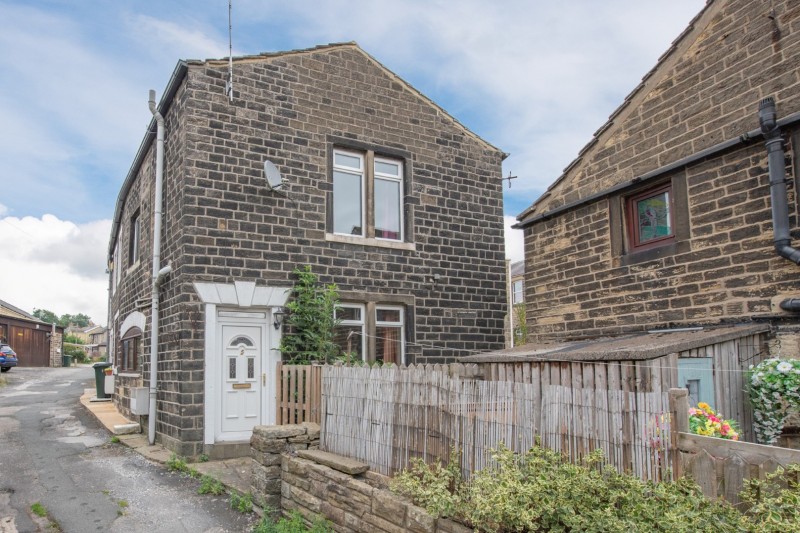
A GENEROUSLY PROPORTIONED 2 BEDROOMED END TERRACED COTTAGE LOCATED CONVENIENTLY CLOSE TO THE TOWN CENTRE AND A WIDE RANGE OF SHOPS AND SERVICES
Quietly tucked away yet ideally placed to take advantage of the towns bustling and thriving centre where a wide range of shops, cafes, pubs and supermarkets provide all of the daily requirements, this interesting and well proportioned 2 double Bedroomed end cottage is offered with no forward chain.
The spacious Sitting Room leads to a well-equipped Dining Kitchen which has access to the wrap around flagged yard, whilst the large 4-piece Bathroom compliments the 2 Bedrooms at first floor level.
Steeton & Silsden railway station also provides direct links via the Airedale line to the larger centers of Skipton, Keighley and Leeds, and there is a newly built primary school in the town, making this property ideal for young families or even those looking to downsize.
Viewing is highly recommended to appreciate the volume of the accommodation which in further detail comprises:
TO THE GROUND FLOOR
Part glazed uPVC door to:
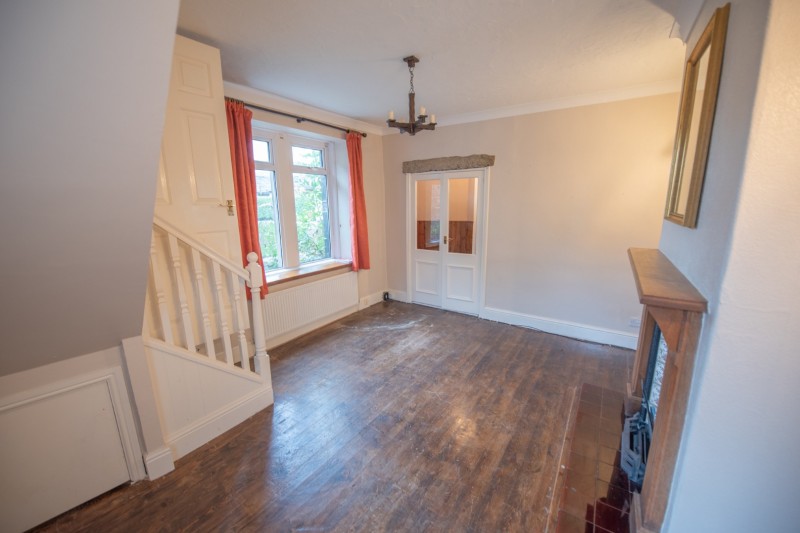
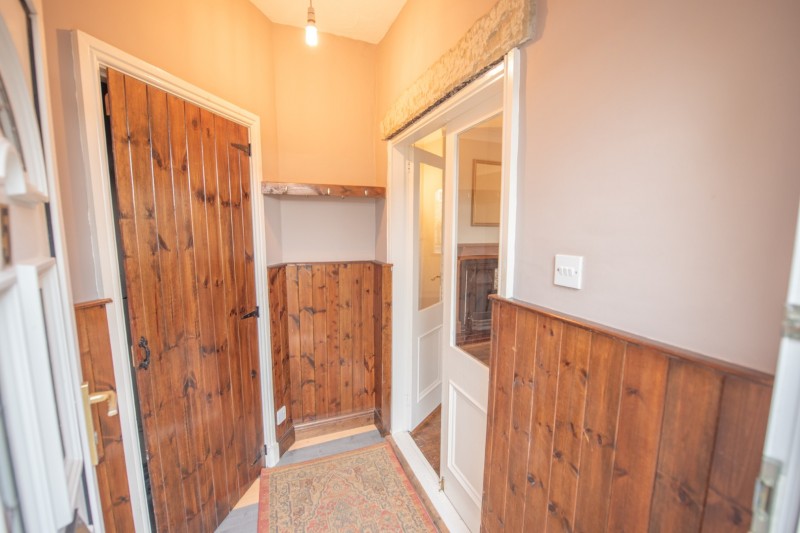
ENTRANCE LOBBY: with part panelled walls, coat hooks, small store cupboard and double part glazed doors to:
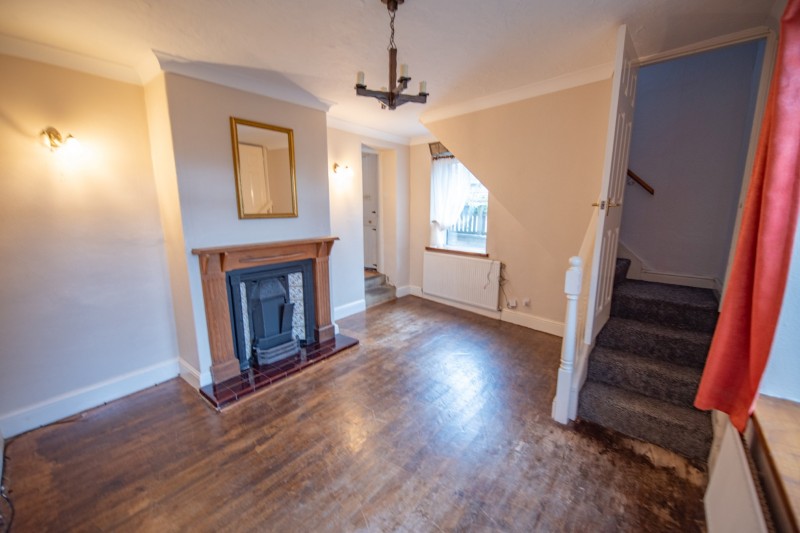
SITTING ROOM: 15’0” x 12’7” (average) wood flooring, coved ceiling, fireplace with timber surround & mantel and tiled hearth, enclosed staircase to the first floor.
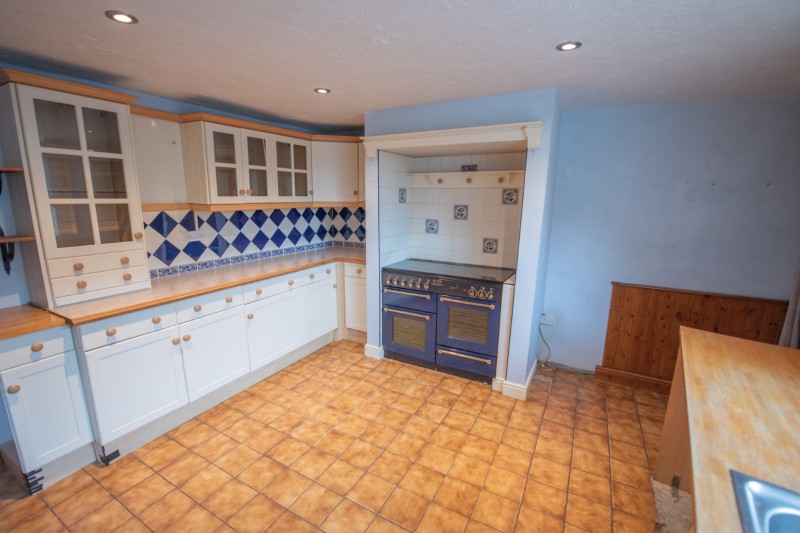
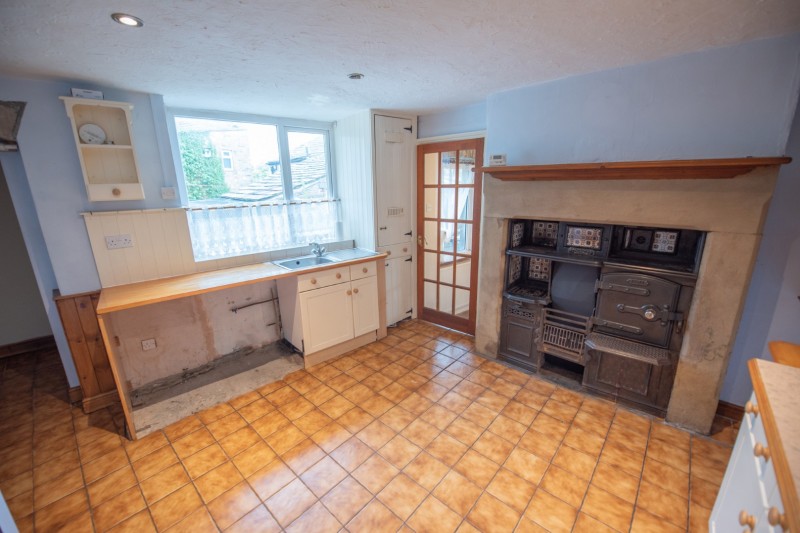
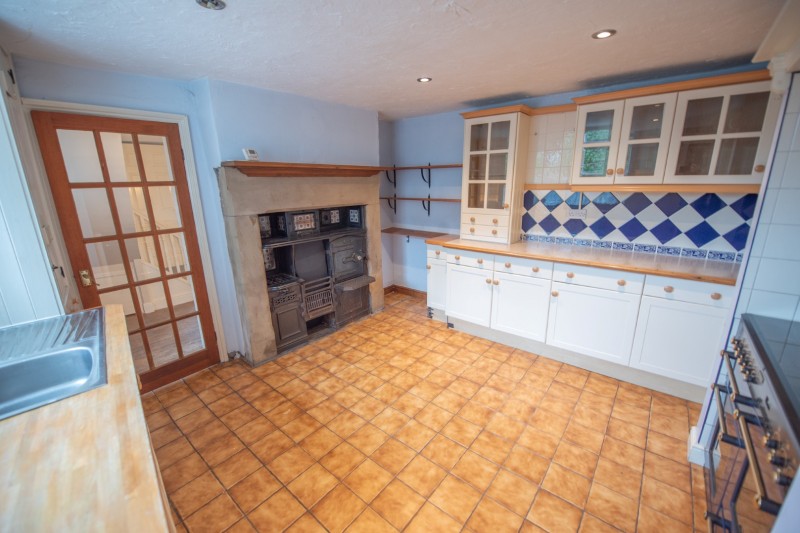
DINING KITCHEN: 12’11” x 12’7” range of wall and base units with working surfaces over incorporating stainless steel sink unit and drainer, washer and dryer/dishwasher plumbing, Rangemaster electric range oven and hob, feature cast iron original oven recessed to chimney breast with stone surround and lintel, tiled floor, Ideal combination boiler, rear entrance lobby and uPVC door to the yard.
TO THE FIRST FLOOR
Landing with window.
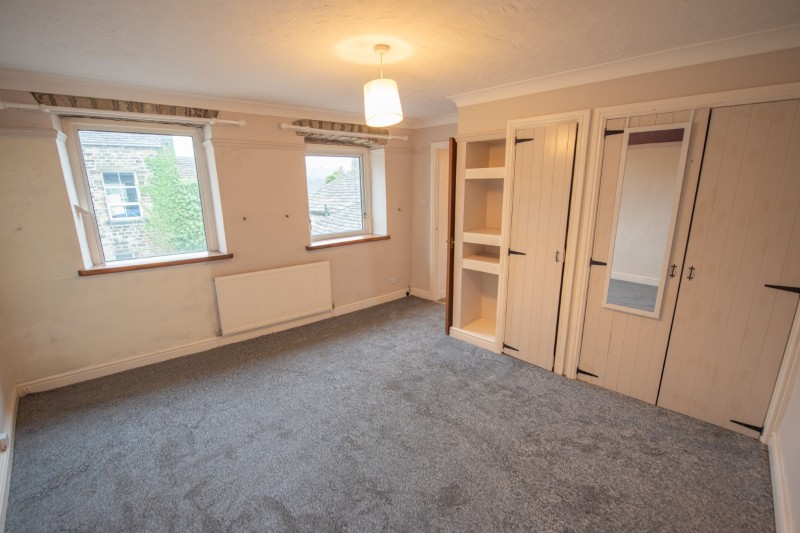
BEDROOM 1: 13’0” x 12’8” (max) inclusive of range of fitted wardrobes, picture rail and roof void access, 2 windows with long distance views.
BEDROOM 2: 11’5” x 8’6”
LARGE 4-PIECE BATHROOM: 12’5” x 6’4” comprising panelled bath, shower cubicle with thermostatic shower, low suite w.c, pedestal wash hand basin, laminate floor, extractor fan, roof void access and part tiled walls.
TO THE OUTSIDE
There is an enclosed, flagged wrap around yard with a cold water tap, providing a useful and valuable seating area to place pot plants and hang washing.
COUNCIL TAX BAND: Verbal enquiry reveals that this property has been placed in Council Tax Band B.
SERVICES: Mains gas, water, drainage and electricity are connected to the property. The heating/electrical appliances and any fixtures and fittings included in the sale have not been tested by the Agents and we are therefore unable to offer any guarantees in respect of them.
POST CODE: BD20 9NA
TENURE: The property is freehold and vacant possession will be given on completion of the sale.
VIEWING: Please contact the Selling Agents, Messrs. Wilman and Wilman on telephone 01535-637333 who will be pleased to make the necessary arrangements and supply any further information.
PRICE: £149,950 – NO CHAIN
For further details on this property please give our office a call
01535 637333
Simply fill out the form below
Friendly, professional and efficient agents. Would highly recommend.