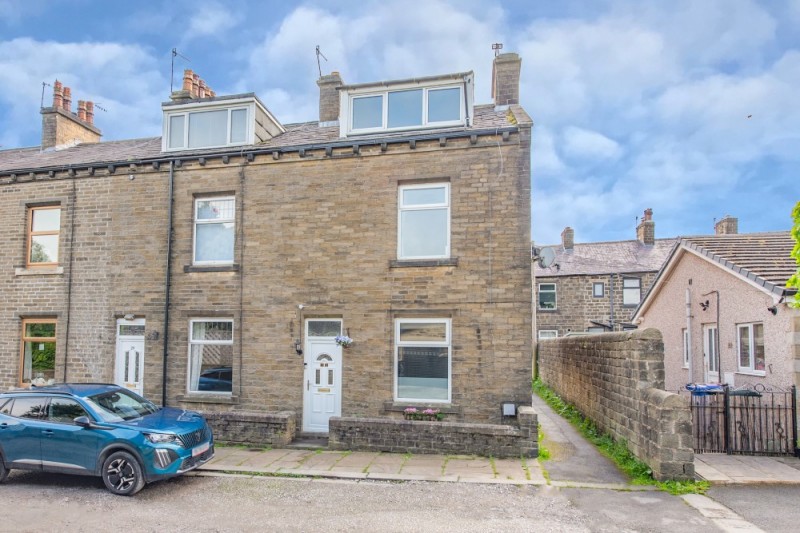
A LARGER THAN EXPECTED END TERRACED FAMILY HOME COVERING 3 FLOOR LEVELS SITUATED IN A POPULAR VILLAGE LOCATION CLOSE TO SCHOOLS
& OVERLOOKING A BEAUTIFUL PARK
Constructed in coursed stone with a traditional blue slate roof, this impressive family home is slightly wider than average, covering approximately 1150 sq ft over 3 levels including: a generous Sitting Room, Dining Kitchen, 2 good sized first floor Bedrooms complemented by an upgraded Shower Room and a superb further second floor Bedroom with a large dormer window and fabulous elevated views over the park towards Cowling Pinnacle.
Sutton-in-Craven is a highly regarded semi-rural village with amenities nearby including a beautifully maintained park and the highly regarded South Craven Secondary School; also being situated 10 minutes equidistant to the larger towns of Skipton & Keighley, providing excellent network links to the larger business centres of Leeds & Bradford.
Having the benefit of a lovely secure garden to the rear and privately owned street parking to the front, the property is recommended for closer inspection and in detail comprises:
TO THE GROUND FLOOR
Part glazed uPVC door to:
VESTIBULE: with inner door to:
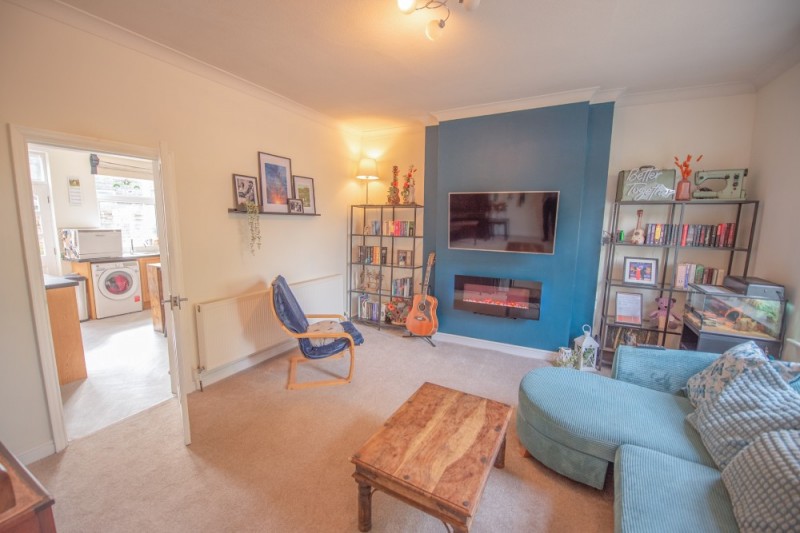
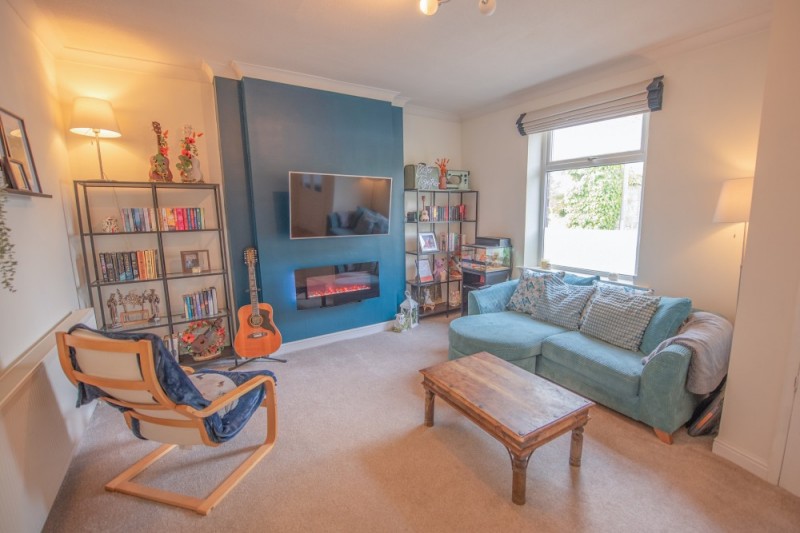
SITTING ROOM: 15’5” x 14’0” with modern electric fire.
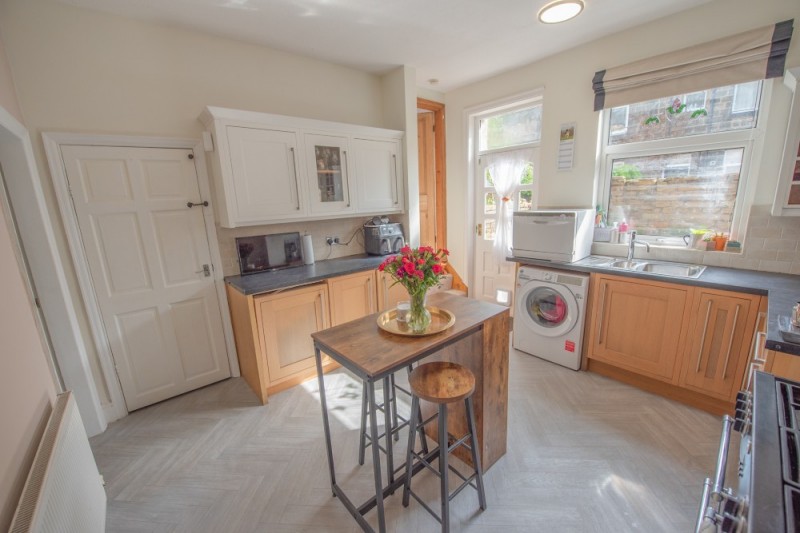
DINING KITCHEN: 12’5” x 12’1” with range of wall and base units with worktops over, 1½ bowl stainless steel sink & drainer, range oven with 5 ring gas hob recessed to chimney breast, integrated fridge & freezer, space for washer, vinyl flooring, cupboard housing the Ideal combination boiler, multi-paned door to the rear and enclosed staircase to the first floor.
KEEPING CELLAR: with fitted shelves.
TO THE FIRST FLOOR
LANDING: with enclosed staircase to the second floor.
BEDROOM 1: 15’7” x 11’2” with fitted understairs cupboard and views over the park.
BEDROOM 2: 12’6” x 9’1”.
SHOWER ROOM: 8’10” x 8’2” comprising large shower enclosure with sliding glass door, low suite w.c, wash hand basin with cupboards under, vinyl flooring, majority tiled walls and window with frosted glass.
TO THE SECOND FLOOR
BEDROOM 3: 20’11” x 15’7” (with ample space for a double bed and a study area) having eaves storage and a larger dormer window with lovely elevated views over the park.
TO THE OUTSIDE
There is shallow gravelled garden to the front and privately owned street parking for 1 car.
The rear garden is an attractive feature including a corner of astroturf enclosed by stone walls and a secure timber gate.
SERVICES: Mains gas, water, drainage and electricity are connected to the property. The heating/electrical appliances and any fixtures and fittings included in the sale have not been tested by the Agents and we are therefore unable to offer any guarantees in respect of them.
COUNCIL TAX BAND: Verbal enquiry reveals that this property has been placed in Council Tax Band B.
POST CODE: BD20 7ET
TENURE: The property is freehold and vacant possession will be given on completion of the sale.
VIEWING: Please contact the Selling Agents, Messrs. Wilman and Wilman on telephone 01535-637333 who will be pleased to make the necessary arrangements and supply any further information.
PRICE: £215,000
For further details on this property please give our office a call
01535 637333
Simply fill out the form below
Friendly, professional and efficient agents. Would highly recommend.