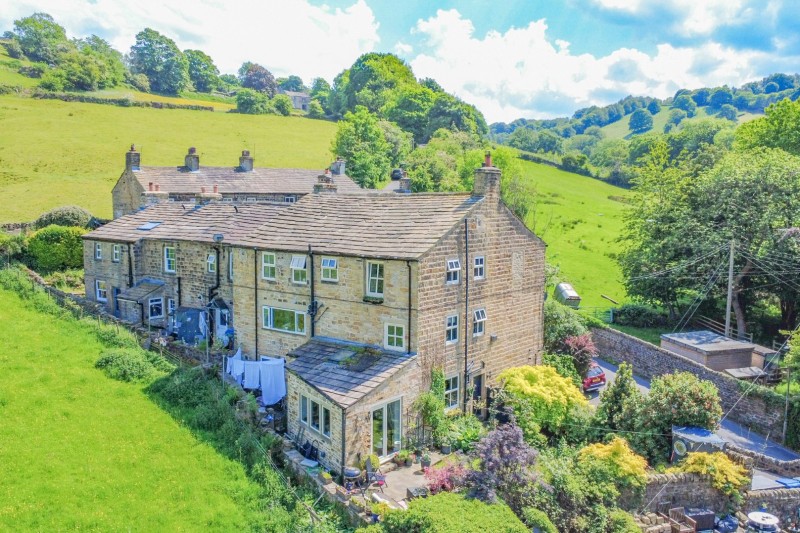
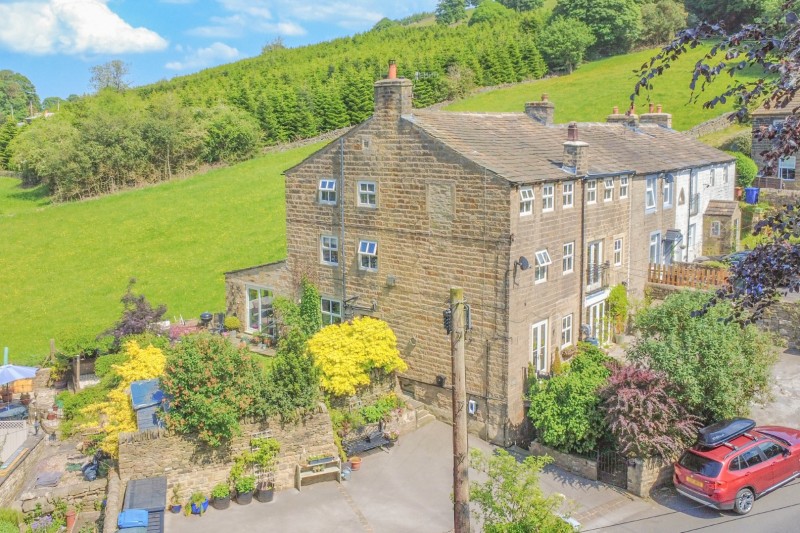
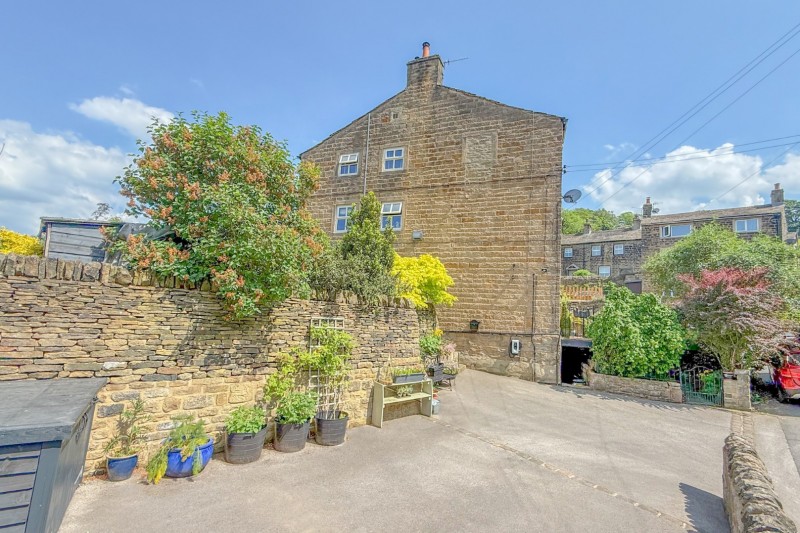
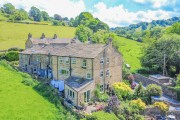
A SUPERB 4/5 BEDROOMED END TERRACED FAMILY HOME COVERING 4 FLOOR LEVELS SITUATED IN AN IDYLLIC LOCATION WITH FABULOUS GARDENS ENJOYING VIEWS DIRECTLY OVER OPEN FIELDS
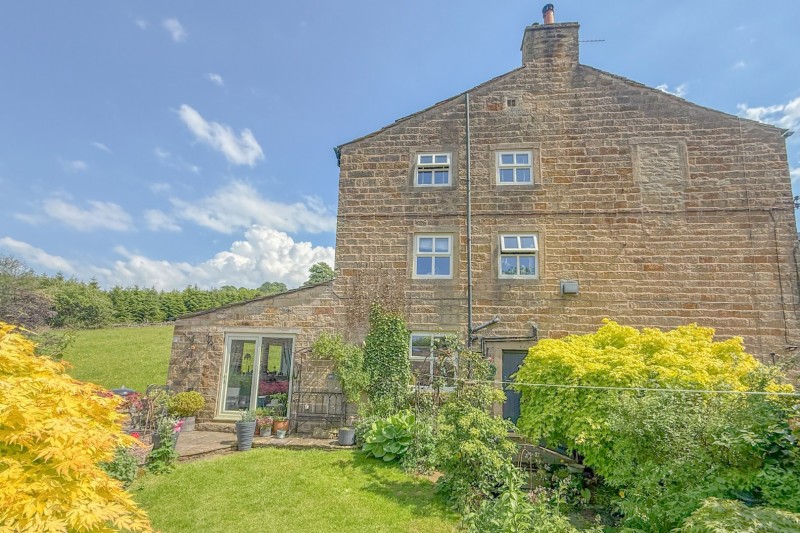
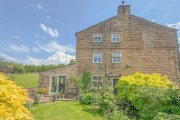
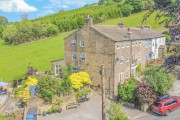
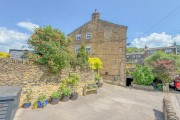
Situated in a lovely semi-rural location with established gardens backing directly onto fields, this larger than expected & beautifully presented end terraced cottage extends to circa 1450 sq ft (plus a useful cellar) including: 2 Reception Rooms, a superb Breakfast Kitchen and 4 or 5 versatile Bedrooms with an En-Suite and a luxury 4 piece House Bathroom.
Sutton-in-Craven is a highly regarded semi-rural village with amenities nearby including a beautifully maintained park and the highly regarded South Craven Secondary School; also being situated 10 minutes equidistant to the larger towns of Skipton & Keighley, providing excellent network links to the larger business centres of Leeds & Bradford.
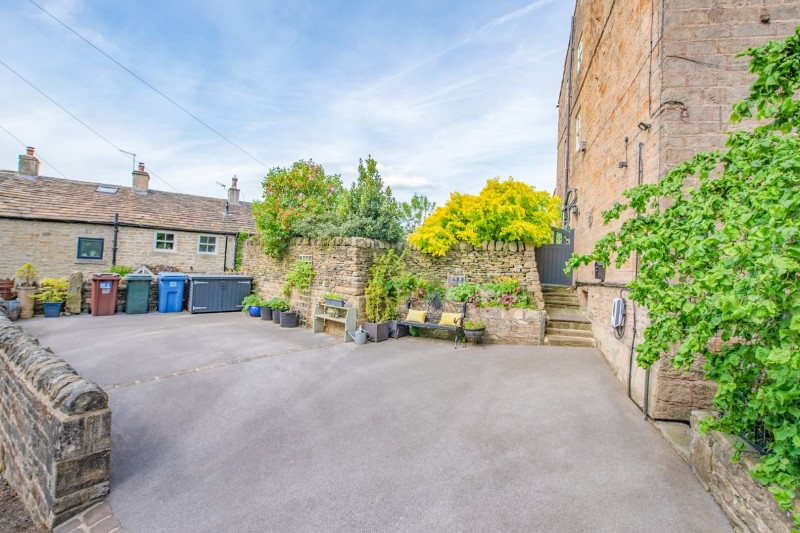
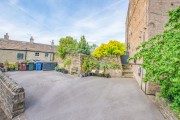
Having the benefit of excellent driveway parking for several cars which is difficult to find in this location, the property is recommended for closer inspection and in detail comprises:
TO THE GROUND FLOOR
Stable style composite door to:
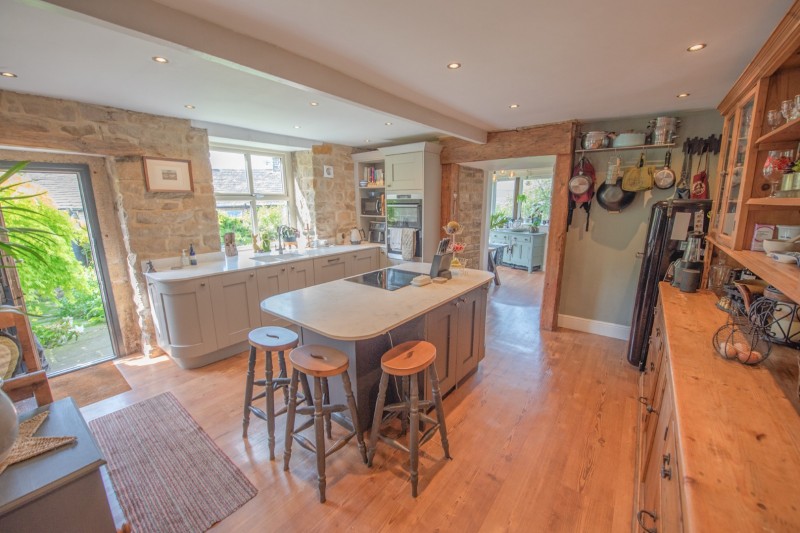
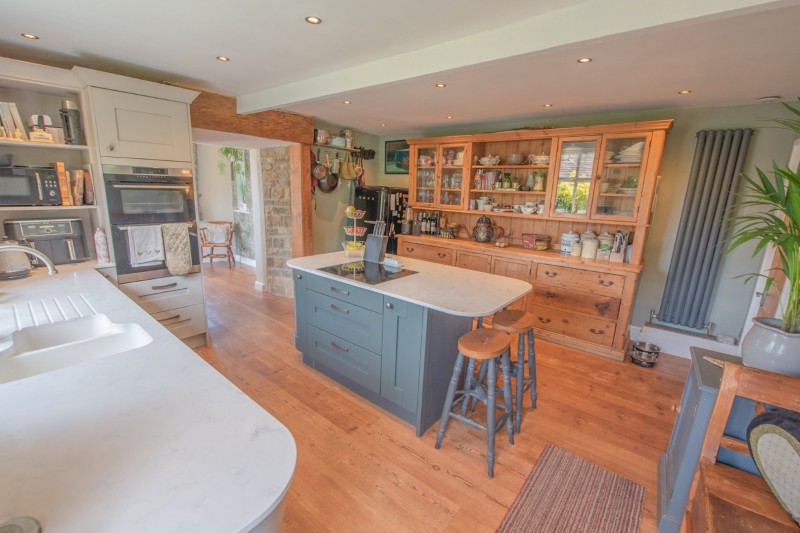
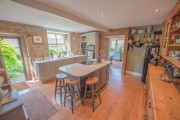
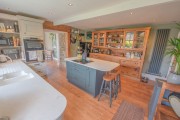
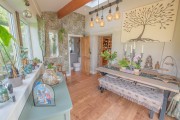
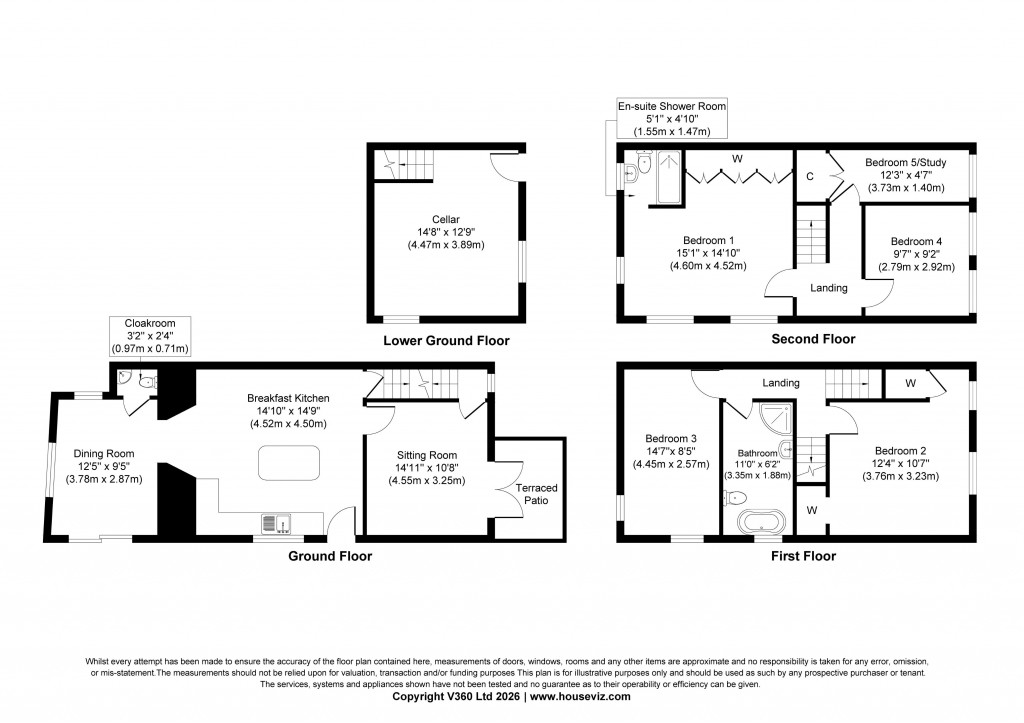
BREAKFAST KITCHEN: 14’10” x 14’9” with range of wall and base units with quartz worktops over, twin electric ovens, 1½ bowl sink unit, integrated dishwasher, space for tall fridge freezer, large island with AEG induction hob, pan drawers & cupboards and breakfast bar seating, large freestanding dresser, Karndean flooring, exposed stone & timbers and access to cellar.
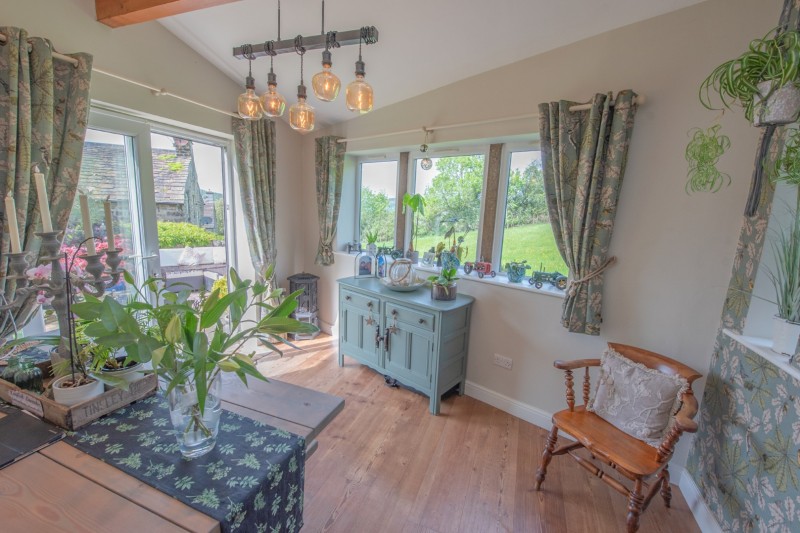
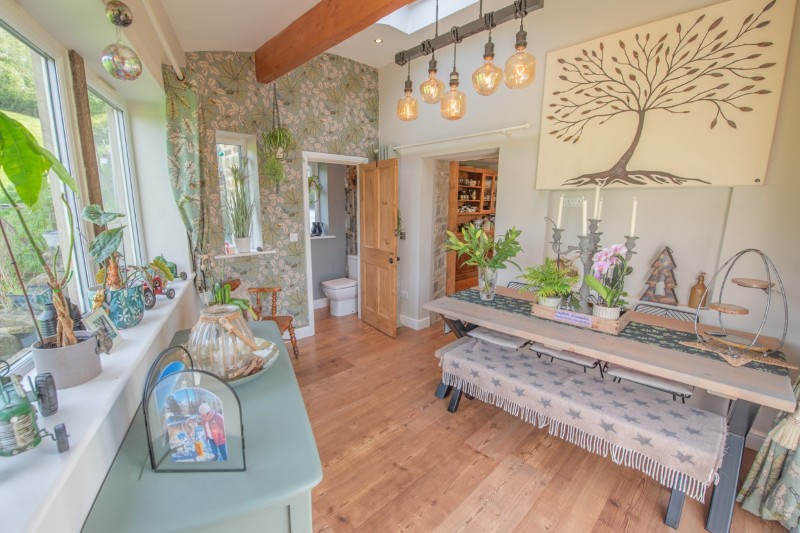
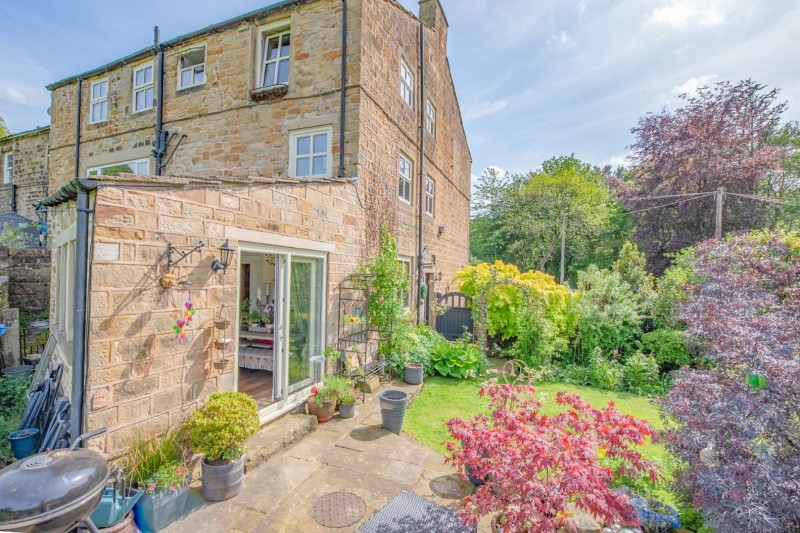
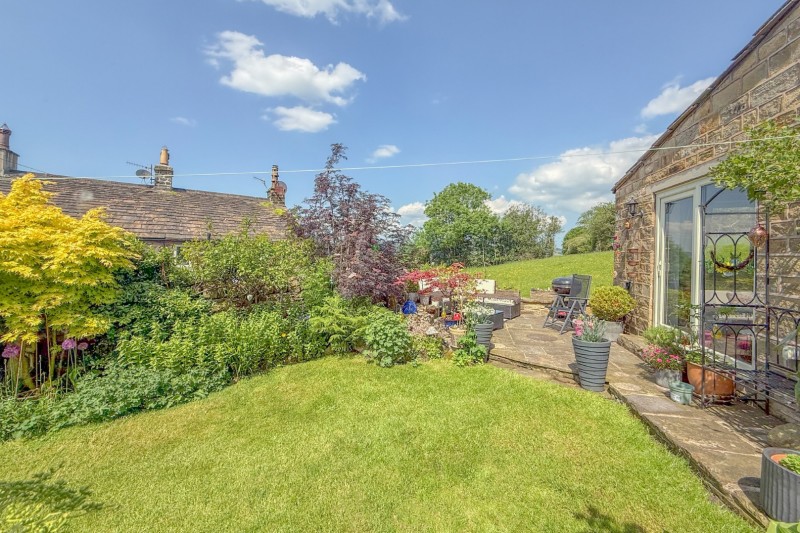
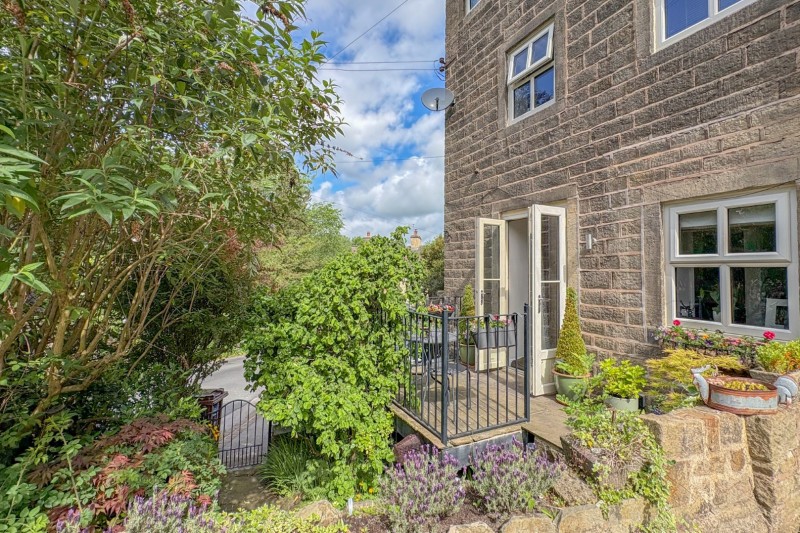
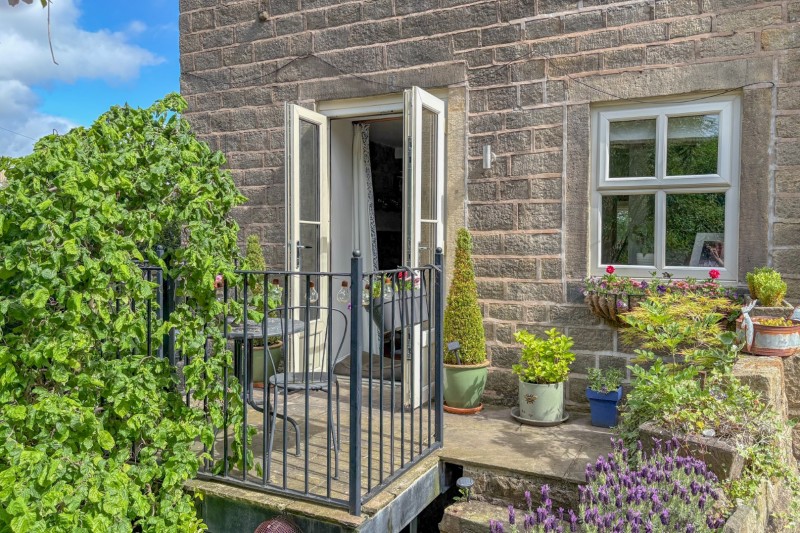
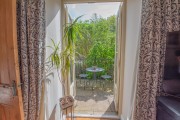
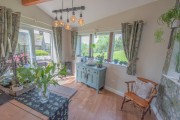
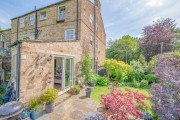
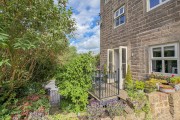
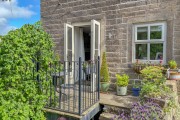
DINING ROOM: 12’5” x 9’5” with matching flooring, Velux window, further windows on 2 sides and glazed doors to the garden.
CLOAKROOM: with matching flooring, low suite w.c, wash hand basin and window with frosted glass.
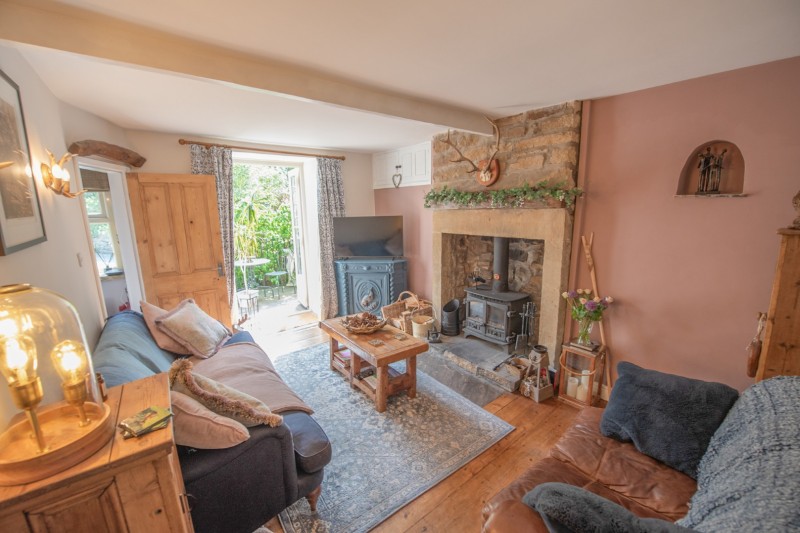
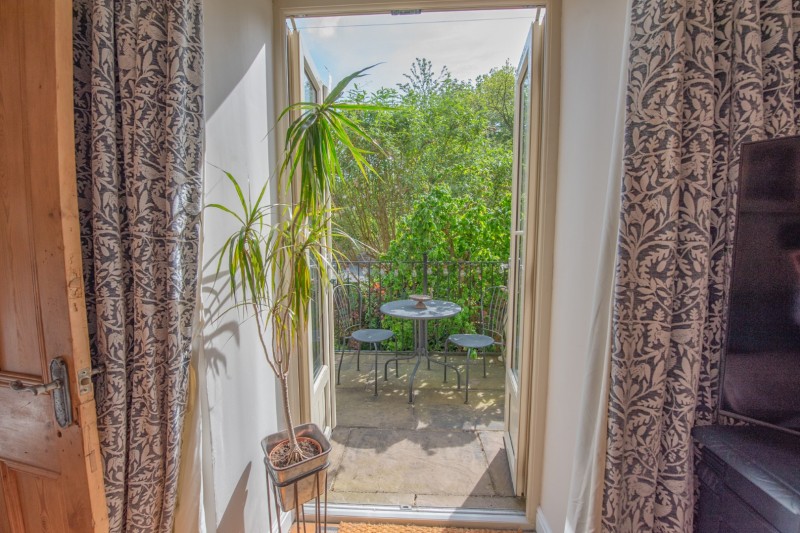
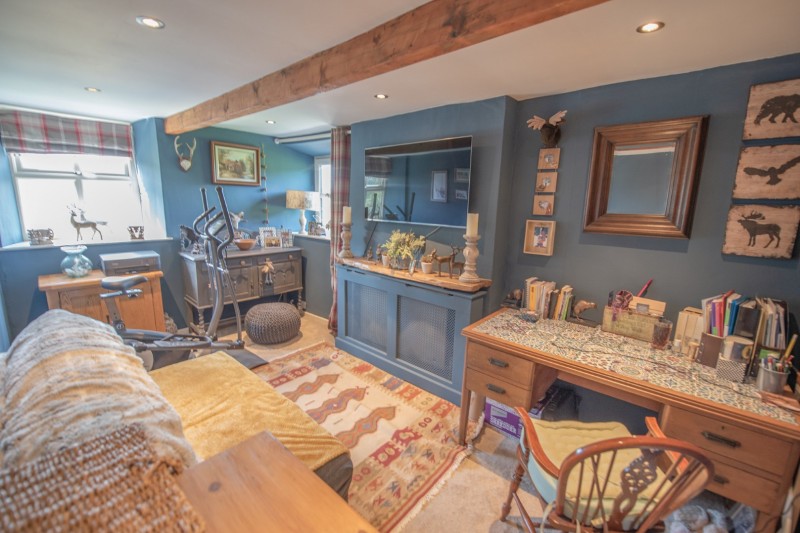
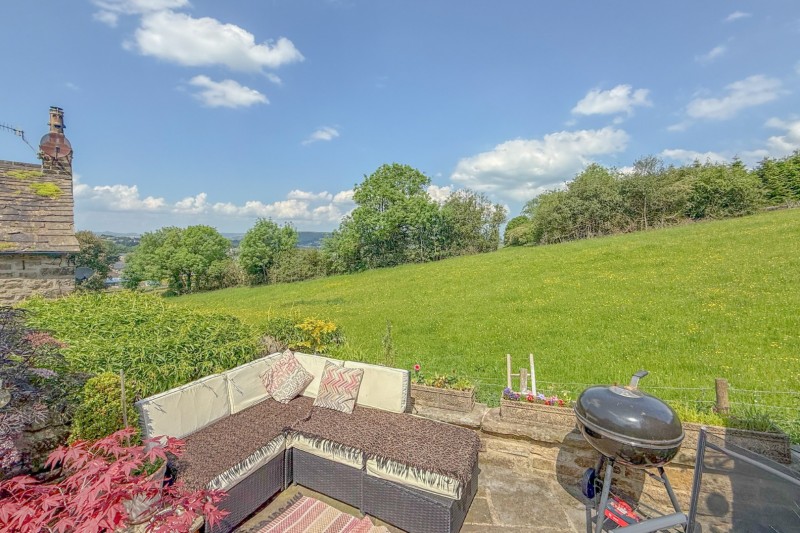
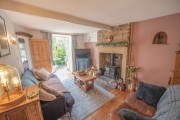
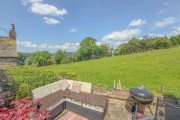
SITTING ROOM: 14’11” x 10’8” with exposed floorboards, feature stone fireplace with solid fuel stove, majority glazed doors to a patio terrace and enclosed staircase to the 2nd floor.
TO THE LOWER GROUND FLOOR
CELLAR: 14’8” x 12’9” (max) with washer & dryer plumbing, space for fridge & freezer, Worcester combination boiler and external door.
TO THE FIRST FLOOR
LANDING: with staircase to the second floor.
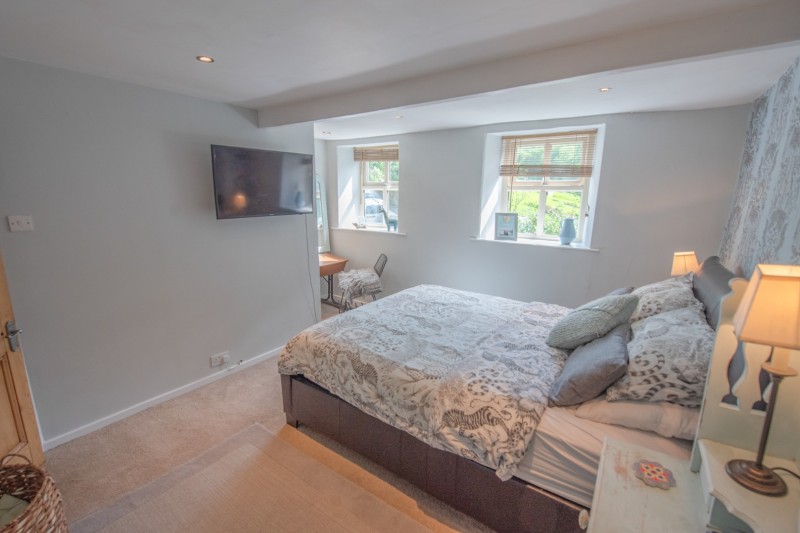
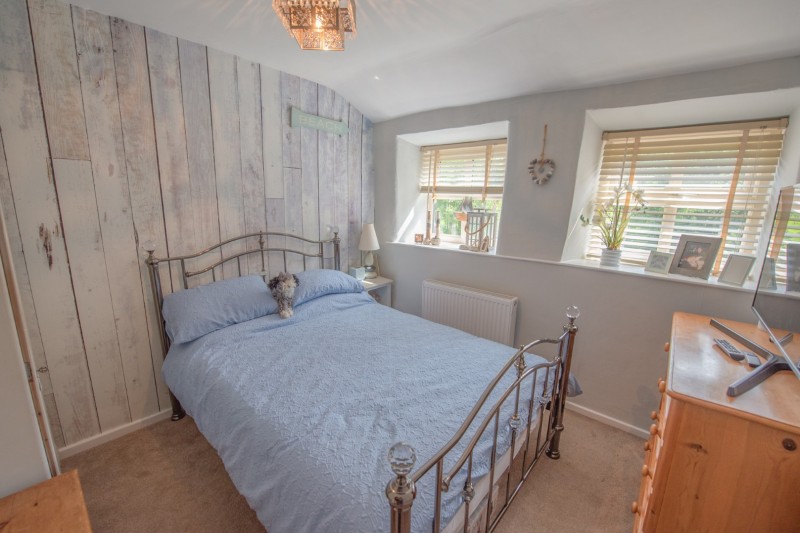
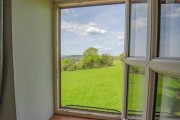
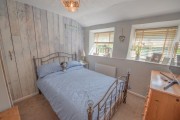
BEDROOM 2: 12’4” x 10’7” (plus recess over stairs for desk or storage) with lovely views from 2 windows towards Sutton Clough and fitted storage cupboard and wardrobe.
BEDROOM 3: 14’7” x 8’5” with windows on 2 sides and lovely views down the valley.
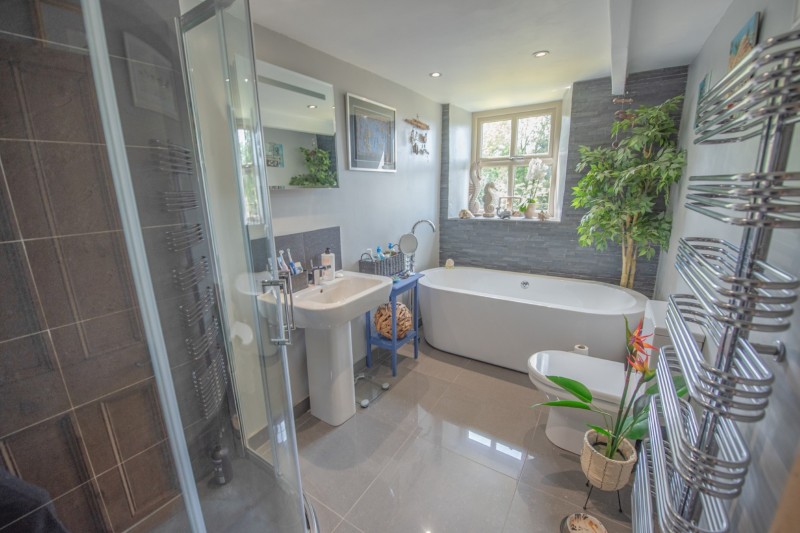
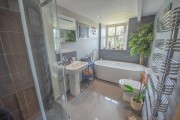
BATHROOM: 11’0” x 6’2” comprising freestanding bath, corner shower enclosure, low suite w.c, pedestal wash basin, tiled floor, feature chrome towel rail and lovely views.
TO THE SECOND FLOOR
LANDING: with exposed stone wall and access to roof void.
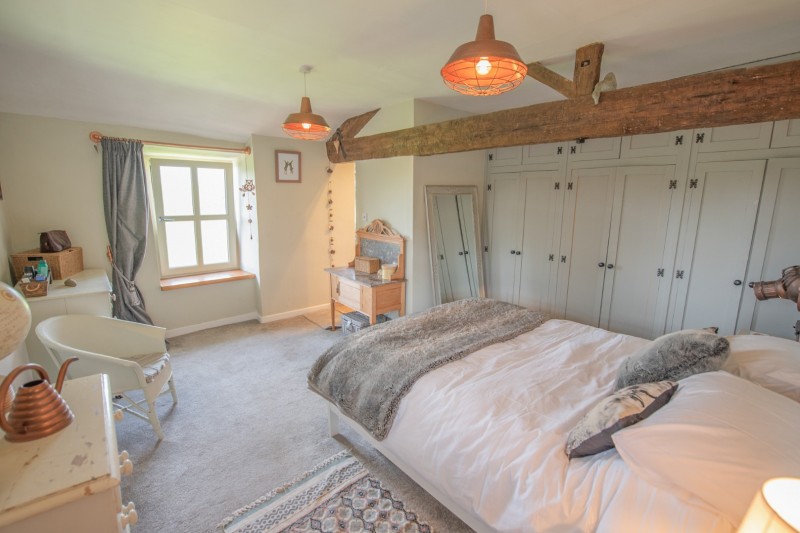
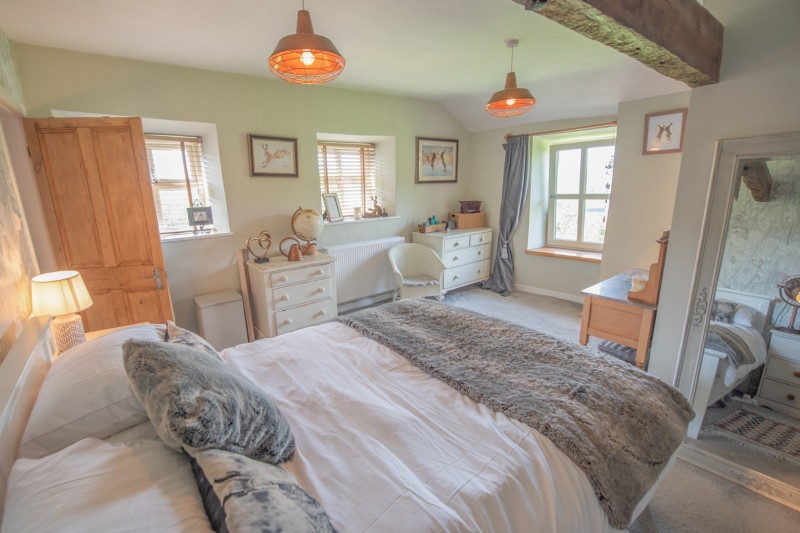
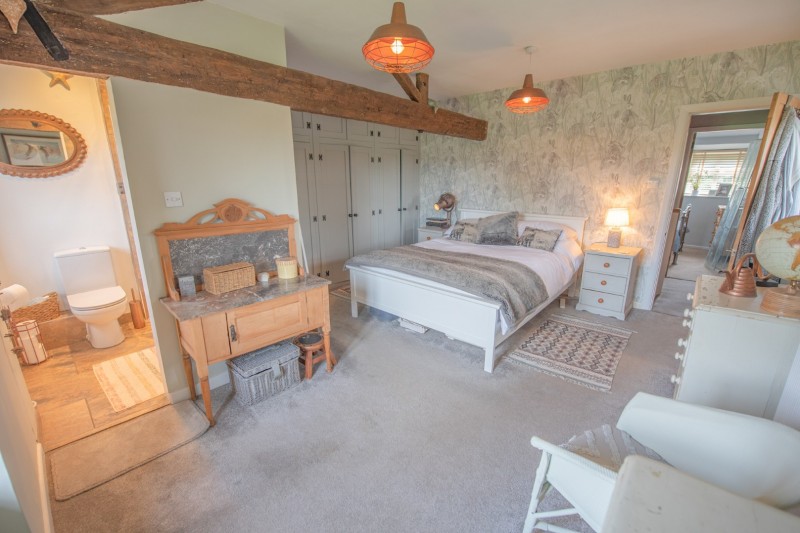
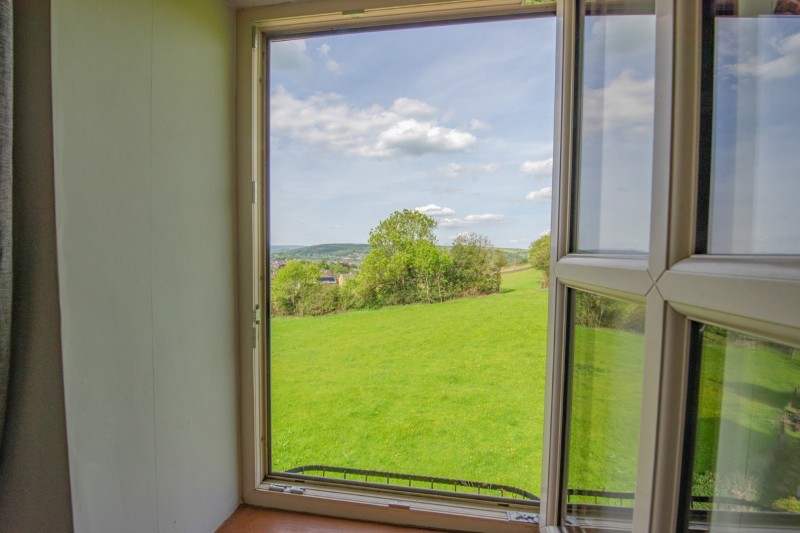
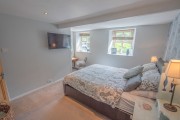
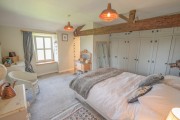
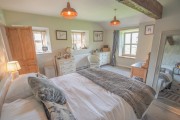
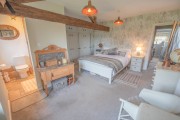
BEDROOM 1: 15’1” x 14’10” (inclusive of en-suite) with range of fitted wardrobes, exposed timbers and windows on 2 sides enjoying far reaching views.
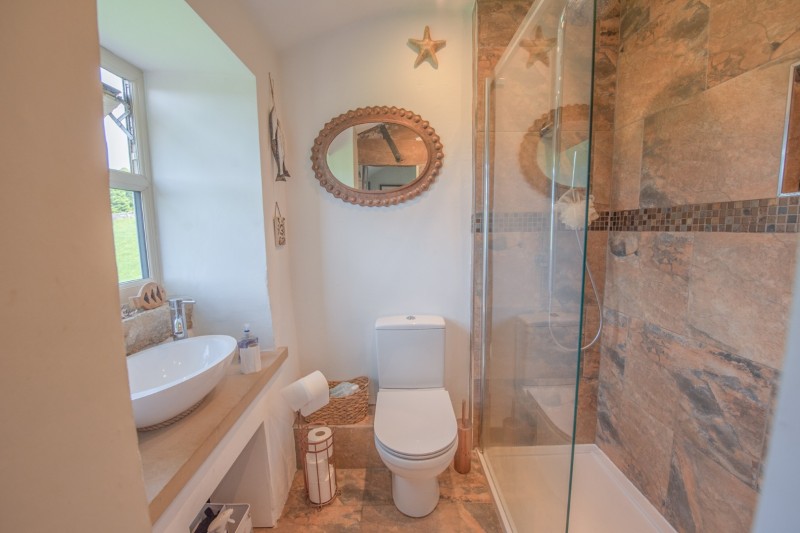
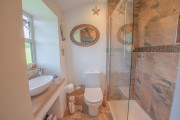
EN-SUITE: 5’1” x 4’10” comprising large walk-in shower with glass screen, low suite w.c, wash hand basin on stone sill, tiled floor, part tiled walls, ladder towel rail and lovely views.
BEDROOM 4: 9’7” x 9’2” with 2 windows to the front.
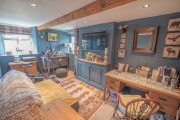
BEDROOM 5 / STUDY: 12’3” x 4’7” with exposed floorboards, deep wardrobe and views towards Sutton Clough.
TO THE OUTSIDE
A generous driveway provides parking for several cars and includes an EV charging point.
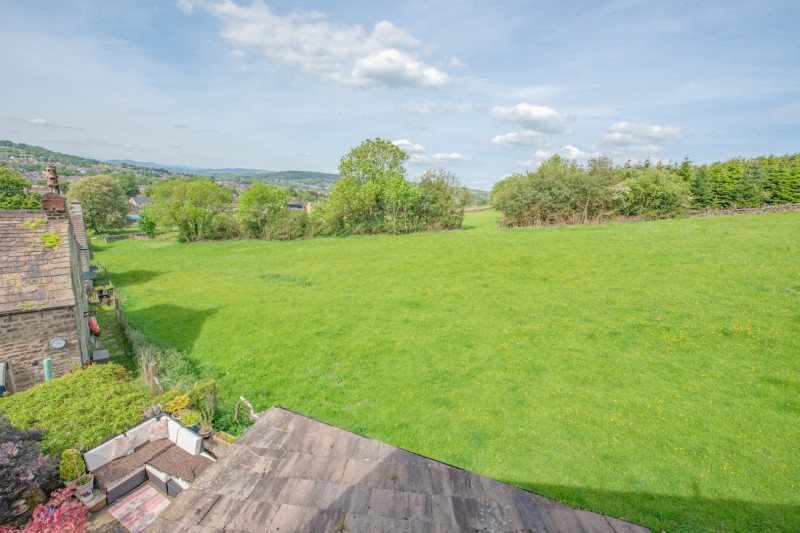
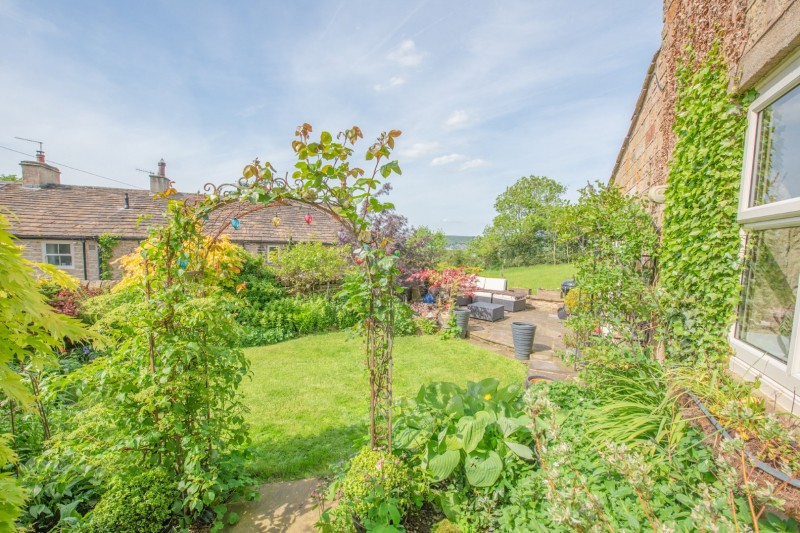
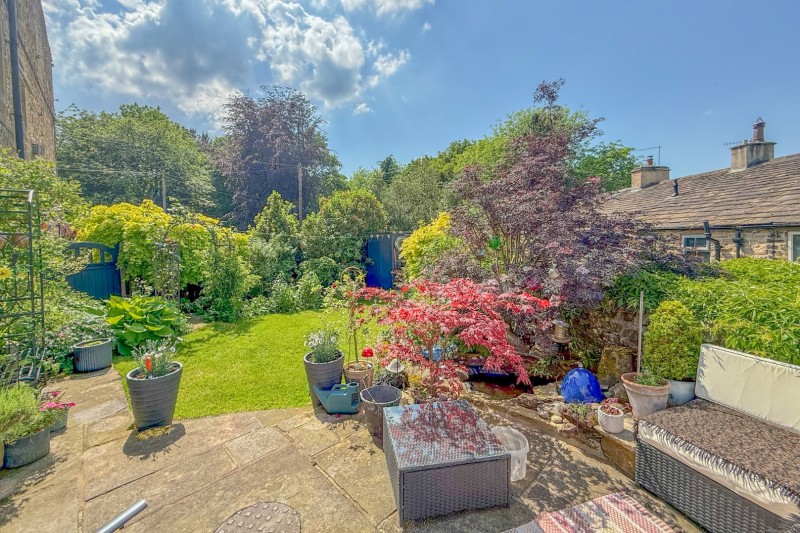
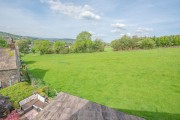
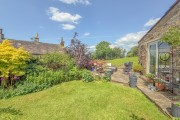
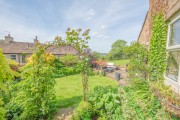
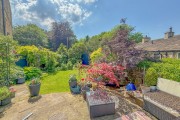
The gardens are a standout feature briefly including a raised flagged terrace to the front including a cold water tap, with the gable end garden being part fagged & lawned with established borders, an ornamental pond, an external power point and a further tap. This space backs directly onto fields and enjoys a fabulous outlook.
SERVICES: Mains gas, water, drainage and electricity are connected to the property. The heating/electrical appliances and any fixtures and fittings included in the sale have not been tested by the Agents and we are therefore unable to offer any guarantees in respect of them.
COUNCIL TAX BAND: Verbal enquiry reveals that this property has been placed in Council Tax Band D.
POST CODE: BD20 7BS
TENURE: The property is freehold and vacant possession will be given on completion of the sale.
VIEWING: Please contact the Selling Agents, Messrs. Wilman and Wilman on telephone 01535-637333 who will be pleased to make the necessary arrangements and supply any further information.
PRICE: £415,000
For further details on this property please give our office a call
01535 637333
Simply fill out the form below
Friendly, professional and efficient agents. Would highly recommend.