A SUBSTANTIAL DETACHED CONVERTED FARMHOUSE WITH 4 DOUBLE BEDROOMS, A LARGE AGRICULTRUAL BUILDING AND A PADDOCK SITUATED IN A LOVELY SEMI-RURAL LOCATION WITH FABULOUS COUNTRY VIEWS
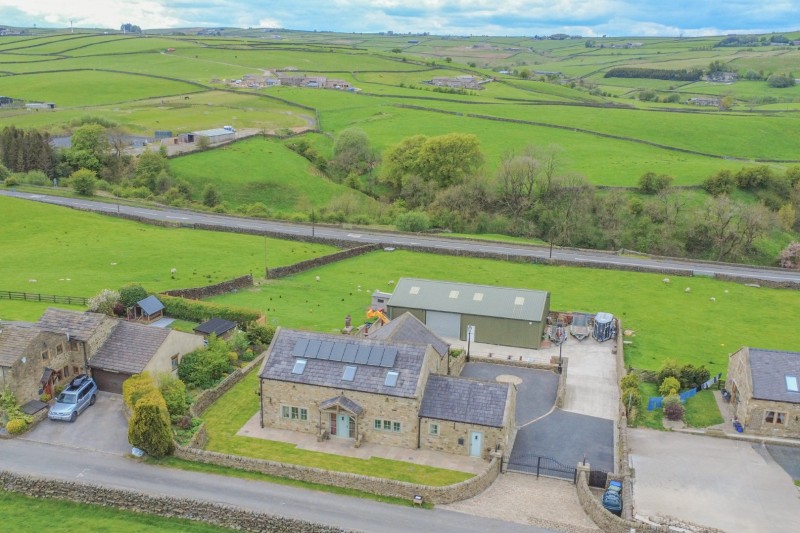
Occupying a slightly elevated plot towards the edge of the village and consequently enjoying fabulous views over open fields & countryside, this individual detached stone built farmhouse extends to circa 2350 square feet plus an adjoining Garage, also including a 2400 sq ft agricultural building and a paddock of land.
The impressive accommodation briefly includes: a Hallway, large Sitting Room, Utility and a superb open plan Breakfast Kitchen & Living Room with access to the garden, being complemented by 4 evenly proportioned Double Bedrooms, an En-Suite, a luxury House Bathroom and a generous Landing/Study area.
With a host of country walks virtually from the doorstep, this family home will be of particular appeal to those seeking the true pleasures of rural village life and must be seen to fully appreciate the location and quality of finish, with the accommodation in detail comprising:
TO THE GROUND FLOOR
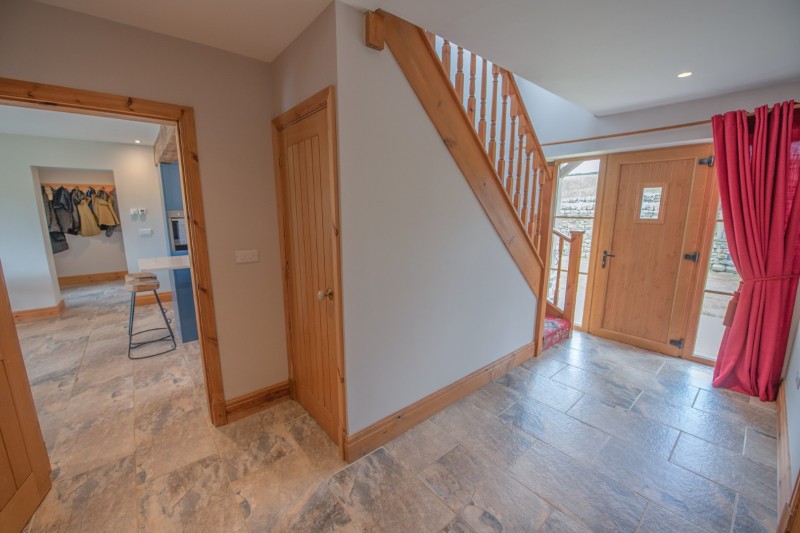
Covered entrance with part glazed composite door to:
HALLWAY: 15’10” x 8’4” with tiled floor and open staircase to the first floor with deep store under.
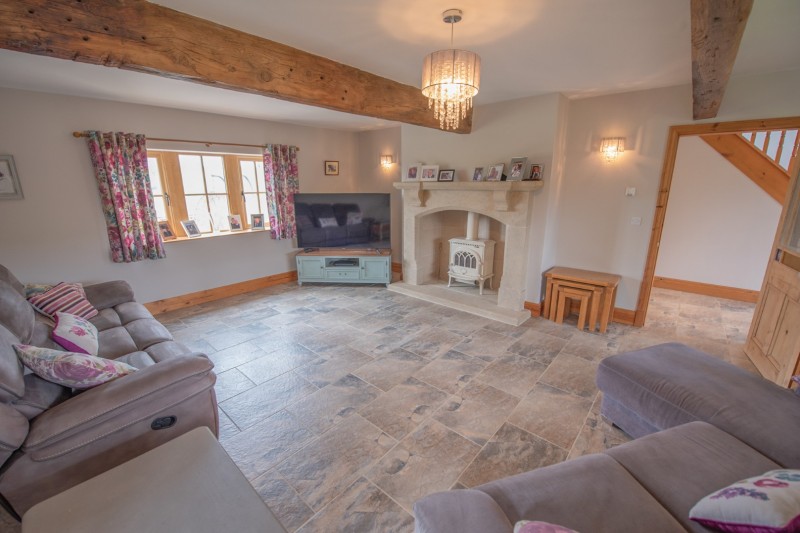
SITTING ROOM: 19’8” x 14’9” with matching floor, exposed beams, feature fireplace with solid fuel stove and windows on 3 sides.
BREAKFAST KITCHEN: 15’11” x 12’5” with range of wall & base units with quartz worktops over, sink unit & drainer, integrated appliances including 4 ring Neff electric hob with downdraft extractor, twin eye level ovens, dishwasher, tall fridge & freezer, island with breakfast bar and matching quartz top, tiled floor, beamed ceiling and open plan layout to:
LIVING ROOM: 21’3” x 17’8” with matching tiled floor, exposed beam, feature fire place with solid fuel stove and wide glazed sliding doors to the garden.
UTILITY: 11’9” x 7’8” with matching floor, wall units, worktop, stainless steel sink & drainer, tiled floor, washer plumbing, half glazed uPVC door to the rear and access to the garage.
CLOAKROOM: with matching floor, low suite w.c and wash hand basin with drawers under.
TO THE FIRST FLOOR
LANDING / STUDY AREA: 15’9” x 8’4” with ample study space and Velux window.
BEDROOM 1: 12’9” x 12’4” with windows on 2 sides and far reaching views.
EN-SUITE: 8’4” x 5’7” comprising large walk-in shower with fixed glass screen, low suite w.c, wash hand basin with drawer under, ladder radiator, part tiled walls, tiled floor and lovely views.
BEDROOM 2: 16’9” x 11’6” with Velux window and side window.
BEDROOM 3: 16’9” x 11’7” with Velux window and side window.
BEDROOM 4: 12’4” x 12’2” with Velux window and side window.
BATHROOM: 10’9” x 8’4” with lavish 4 piece suite comprising shaped bath, large separate walk-in shower enclosure with fixed glass screen, wash hand basin with drawers under, low suite w.c, chrome ladder radiator, tiled walls & floor, fitted cupboard and Velux window.
TO THE OUTSIDE
A block paved entrance with electric gates gives access to a generous driveway with parking for 3/4 cars also leading to an adjoining GARAGE: 18’2” x 10’11 with up-and-over door, side window, external front door, internal door to the utility and combination boiler.
Child & pet friendly wrap around gardens include lawns and flagged sitting out areas with space for a hot tub enclosed by attractive drystone walls.
Set at a lower level is a LARGE YARD with space to park multiple vehicles and an OUTBUILDING: 60’0” x 40’0” (approx.) with roller shutter doors on 2 sides and 3 phase power. A further stand out feature is an adjoining PADDOCK.
COUNCIL TAX BAND: Verbal enquiry reveals that this property has been placed in Council Tax Band E.
TENURE: The property is freehold and vacant possession will be given on completion of the sale.
AGRICULTURAL TIE: There is an agricultural tie on the property. The primary source of income for a purchaser must therefore be from agriculture, forestry or a related rural industry.
SERVICES: Mains water and electricity are connected. The heating is oil fired. Drainage is to a private septic tank. The heating/electrical appliances and any fixtures and fittings included in the sale have not been tested by the Agents and we are therefore unable to offer any guarantees in respect of them.
POST CODE: BD22 0NH
VIEWING: Please contact the Selling Agents, Messrs. Wilman and Wilman on telephone 01535-637333 who will be pleased to make the necessary arrangements and supply any further information.
PRICE: £705,000
For further details on this property please give our office a call
01535 637333
Simply fill out the form below
Friendly, professional and efficient agents. Would highly recommend.